Skip main navigation
Off market
  • $362,200

    5412 Leighton Ln, Oviedo, FL 32765

    3beds
    1,694sqft
    Townhouse
    Built in 2009
    2,252 Square Feet Lot
    $362,200 Zestimate®
    $214/sqft
    $2,451 Estimated rent

    Home value

    $362,200

    $344,000 - $380,000

    $2,451/mo

    Zestimate® history
    Loading
    Loading...

    Owner options

    List your home for rent

    $2,451/mo

    Rent Zestimate®

    Find your next renter with Zillow Rental Manager. Plus, with online applications, you can quickly screen prospective tenants – for free.

    Learn more

    $2,451/mo

    Rent Zestimate®

    Refinance and save

    $2,628/mo

    Est. payment

    Refinancing to a lower rate could help reduce your monthly payments and save thousands over the life of the loan.

    See today's rates

    $2,628/mo

    Est. payment

    Explore your selling options

    Work with a Zillow partner agent

    Leverage their expertise and Zillow's premium Showcase listings to get your home seen by more buyers.

    Get started

    List with your own agent

    Get your home in front of millions of buyers by listing it on Zillow.

    Learn how to do it

    Sell it yourself

    Take full control of how buyers see your home on Zillow by listing For Sale by Owner (FSBO).

    List your home

    What's special

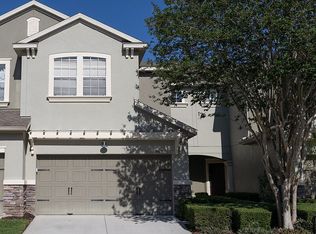
    This is a beautiful 3 bedroom 2.5 bath townhome with an attached 2 car garage. This end unit is the most desirable location in the entire subdivision, backing up to a culdesac and only a few steps from the pool with plenty of parking for guests. features refinished floors throughout. beautiful lighting features, including recessed lights and ceiling fan fixtures in every room. Elegant picture frame molding throughout the entire home. The kitchen has been updated with tile flooring, granite counter tops and back splash. all stainless steel appliances. Relax sitting in your screened in back porch with view of the pool. Upstairs is a huge master with 2 walk in closets and upgraded bathrooms, and 2 additional spacious rooms. The laundry has plenty of space for storage and convenience. Walking distance to Kohls, Walmart, Publix and many other restaurants and retail. easy access to 417. This is a must see!

    This property is off market, which means it's not currently listed for sale or rent on Zillow. This may be different from what's available on other websites or public sources.

    Facts & features

    Interior

    Bedrooms & bathrooms
    • Bedrooms: 3
    • Bathrooms: 3
    • Full bathrooms: 2
    • 1/2 bathrooms: 1
    Heating
    • Heat pump, Electric
    Cooling
    • Central
    Appliances
    • Included: Dishwasher, Dryer, Freezer, Garbage disposal, Microwave, Range / Oven, Refrigerator, Trash compactor, Washer
    Features
    • Living Room/Dining Room Combo, Solid Surface Counters, Solid Wood Cabinets, Thermostat
    • Flooring: Tile, Carpet
    • Has fireplace: No
    Interior area
    • Total interior livable area: 1,694 sqft

    Property

    Parking
    • Total spaces: 2
    • Parking features: Garage - Attached, Off-street, On-street
    Features
    • Levels: Two
    • Patio & porch: Covered, Enclosed, Rear Porch
    • Exterior features: Stucco, Cement / Concrete
    • Has view: Yes
    • View description: Territorial
    Lot
    • Size: 2,252 Square Feet
    • Features: Cul-de-sac
    • Residential vegetation: Mature Landscaping, Trees/Landscaped
    Details
    • Parcel number: 3621305SL00000820
    • Zoning: PUD

    Construction

    Type & style
    • Home type: Townhouse
    • Architectural style: Patio
    Materials
    • masonry
    • Foundation: Footing
    • Roof: Shake / Shingle
    Condition
    • Completed
    • Year built: 2009

    Utilities & green energy

    • Utilities for property: Cable Available, Electricity Available, Phone Available, Water Available

    Community & HOA

    HOA
    • Has HOA: Yes
    • Services included: Recreational Facilities, Water, Pool Maintenance
    • HOA fee: $200 monthly
    Location
    • Region: Oviedo

    Financial & listing details

    • Price per square foot: $214/sqft
    • Tax assessed value: $342,356
    • Annual tax amount: $3,039

    Price history

    DateEventPrice
    10/2/2018Listing removed$279,900$165/sqft
    Source: LA ROSA REALTY, LLC #S5004380 Report a problem
    7/19/2018Listed for sale$279,900+18.6%$165/sqft
    Source: LA ROSA REALTY, LLC #S5004380 Report a problem
    7/24/2017Sold$236,000+7%$139/sqft
    Source: Public Record Report a problem
    2/2/2009Sold$220,500$130/sqft
    Source: Public Record Report a problem

    Public tax history

    YearProperty taxesTax assessment
    2025$3,039 +18.1%$241,588 +2.9%
    2024$2,573 +2.8%$234,779 +3%
    2023$2,502 +2.8%$227,941 +3%
    2022$2,433 -8.1%$221,302 +3%
    2021$2,648 +0.9%$214,856 +1.4%
    2020$2,624 +1.1%$211,890 +2.3%
    2019$2,596 $207,126 +1.9%
    2018$2,596 +1%$203,264 +37.9%
    2017$2,571 +42.9%$147,396 +1.4%
    2016$1,798 -1.9%$145,375 +1.4%
    2015$1,833 $143,360 +0.8%
    2014$1,833 +11%$142,222 +1.5%
    2013$1,651 +7.4%$140,120 +1.7%
    2012$1,538 -14.4%$137,778 -10%
    2011$1,796 -5.7%$153,137 -3.6%
    2010$1,905 +617.2%$158,899 +834.7%
    2009$266 -31.8%$17,000 -34.3%
    2008$390 -19.7%$25,880 -21.3%
    2007$486 +14.3%$32,880
    2006$425 --
    Find assessor info on the county website

    Neighborhood: 32765

    Nearby schools

    GreatSchools rating
    Schools provided by the listing agent
    • Elementary: Eastbrook Elementary
    • Middle: Tuskawilla Middle
    • High: Lake Howell High

    Source: The MLS. This data may not be complete. We recommend contacting the local school district to confirm school assignments for this home.

    Get a cash offer in 3 minutes
    Find out how much your home could sell for in as little as 3 minutes with a no-obligation cash offer.
    Estimated market value
    $362,200
    Get a cash offer in 3 minutes
    Find out how much your home could sell for in as little as 3 minutes with a no-obligation cash offer.
    Estimated market value
    $362,200