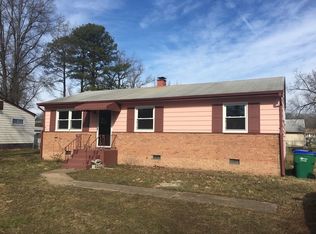
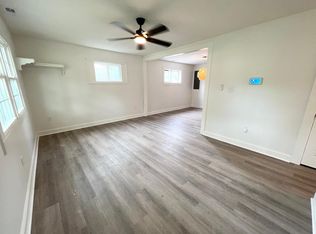
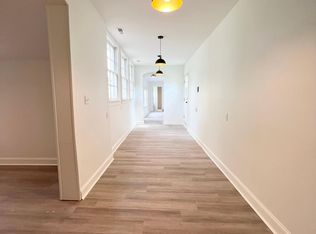
Step into a home that exudes modern elegance with its neutral color paint scheme and fresh interior paint. The kitchen is a chef's dream, boasting all stainless steel appliances and an accent backsplash that adds a touch of sophistication. New flooring throughout the home enhances its contemporary appeal. The exterior, freshly painted and with a new roof, promises durability and curb appeal. The property also includes a storage shed for your convenience. The fenced-in backyard and deck offer a private outdoor retreat. This home is a perfect blend of style and functionality. This home has been virtually staged to illustrate its potential.Buyer to verify square footage.
Sold for $260,000
$260,000
5412 Limestone Dr, Richmond, VA 23224
3beds
1,248sqft
Single Family Residence
Built in 1964
10,585 Square Feet Lot
$271,600 Zestimate®
$208/sqft
$1,959 Estimated rent
Home value
$271,600
$242,000 - $307,000
$1,959/mo
Zestimate® history
Owner options
List your home for rent
$1,959/mo
Rent Zestimate®
Find your next renter with Zillow Rental Manager. Plus, with online applications, you can quickly screen prospective tenants – for free.
$1,959/mo
Rent Zestimate®
Refinance and save
$1,633/mo
Est. payment
Refinancing to a lower rate could help reduce your monthly payments and save thousands over the life of the loan.
$1,633/mo
Est. payment
Explore your selling options
Work with a Zillow partner agent
Leverage their expertise and Zillow's premium Showcase listings to get your home seen by more buyers.
Get startedList with your own agent
Get your home in front of millions of buyers by listing it on Zillow.
Learn how to do itSell it yourself
Take full control of how buyers see your home on Zillow by listing For Sale by Owner (FSBO).
List your homeWhat's special
Fenced-in backyardPrivate outdoor retreatDurability and curb appealFresh interior paintNeutral color paint schemeNew flooringAccent backsplash
Zillow last checked:
Listing updated:
Listed by:
Verria Hairston 678-673-3750,
Opendoor Brokerage LLC
Bought with:
Luis Ramirez, 0225246505
Samson Properties
Source: CVRMLS,MLS#: 2502210 Originating MLS: Central Virginia Regional MLS
Originating MLS: Central Virginia Regional MLSFacts & features
Interior
Bedrooms & bathrooms
- Bedrooms: 3
- Bathrooms: 2
- Full bathrooms: 1
- 1/2 bathrooms: 1
Other
- Description: Tub & Shower
- Level: First
Half bath
- Level: First
Heating
- Electric, Forced Air
Cooling
- Central Air
Appliances
- Included: Electric Cooking
Features
- Flooring: Carpet, Vinyl
- Has basement: No
- Attic: Access Only
- Has fireplace: No
Interior area
- Total interior livable area: 1,248 sqft
- Finished area above ground: 1,248
Property
Features
- Levels: One
- Stories: 1
- Patio & porch: Patio
- Pool features: None
Lot
- Size: 10,585 Square Feet
Details
- Parcel number: C0080335028
- Zoning description: R-4
- Special conditions: Corporate Listing
Construction
Type & style
- Home type: SingleFamily
- Architectural style: Ranch
- Property subtype: Single Family Residence
Materials
- Brick, Vinyl Siding, Wood Siding
- Roof: Asphalt
Condition
- Resale
- New construction: No
- Year built: 1964
Utilities & green energy
- Sewer: Public Sewer
- Water: Public
Community & HOA
Community
- Subdivision: Lancedale
Location
- Region: Richmond
Financial & listing details
- Price per square foot: $208/sqft
- Tax assessed value: $193,000
- Annual tax amount: $2,268
- Date on market: 1/10/2026
- Ownership: Corporate
- Ownership type: Corporation
Price history
| Date | Event | Price |
|---|---|---|
| 3/14/2025 | Sold | $260,000$208/sqft |
Source:  CVRMLS #2502210 Report a problem CVRMLS #2502210 Report a problem | ||
| 2/8/2025 | Pending sale | $260,000$208/sqft |
Source: CVRMLS #2502210 Report a problem | ||
| 1/28/2025 | Listed for sale | $260,000$208/sqft |
Source: CVRMLS #2502210 Report a problem | ||
Public tax history
| Year | Property taxes | Tax assessment |
|---|---|---|
| 2025 | $2,316 +2.1% | $193,000 +2.1% |
| 2024 | $2,268 +18.1% | $189,000 +18.1% |
| 2023 | $1,920 | $160,000 |
| 2022 | $1,920 +66.7% | $160,000 +66.7% |
| 2021 | $1,152 +3.2% | $96,000 +3.2% |
| 2020 | $1,116 | $93,000 |
| 2019 | $1,116 +4.5% | $93,000 +4.5% |
| 2018 | $1,068 -19.8% | $89,000 +4.7% |
| 2017 | $1,332 | $85,000 -21.3% |
| 2016 | $1,332 | $108,000 -2.7% |
| 2015 | $1,332 | $111,000 |
| 2014 | $1,332 | $111,000 |
| 2013 | -- | $111,000 -3.5% |
| 2012 | -- | $115,000 -5.7% |
| 2011 | -- | $122,000 +6.1% |
| 2010 | -- | $115,000 -0.2% |
| 2009 | -- | $115,200 |
| 2008 | -- | $115,200 |
| 2007 | -- | $115,200 +28.1% |
| 2006 | -- | $89,900 +13.8% |
| 2005 | -- | $79,000 +19.9% |
| 2003 | -- | $65,900 +2% |
| 2002 | -- | $64,600 +9.1% |
| 2001 | $847 | $59,230 |
Find assessor info on the county website
Neighborhood: South Garden
Nearby homes
- $199,5003 bd1 ba1k sqft5418 Limestone Dr, Richmond, VA 23224Off Market
- $338,3003 bd2 ba1.1k sqft5406 Limestone Dr, Richmond, VA 23224Off Market
- $--2 bd1 ba1.1k sqft5406 Limestone Dr #2, Richmond, VA 23224Off Market
- $280,1003 bd2 ba1.5k sqft5413 Germain Rd, Richmond, VA 23224Off Market
- $249,9003 bd1 ba1.2k sqft5424 Limestone Dr, Richmond, VA 23224Off Market
- $287,1003 bd2 ba1.5k sqft5400 Limestone Dr, Richmond, VA 23224Off Market
- $259,5003 bd2 ba1.4k sqft5419 Germain Rd, Richmond, VA 23224Off Market
- $278,9003 bd2 ba1.5k sqft5407 Germain Rd, Richmond, VA 23224Off Market
Nearby schools
GreatSchools rating
- 1/10G.H. Reid Elementary SchoolGrades: PK-5Distance: 1 mi
- 1/10River City MiddleGrades: 6-8Distance: 1 mi
- 2/10Huguenot High SchoolGrades: 9-12Distance: 4.3 mi
Schools provided by the listing agent
- Elementary: Reid
- Middle: River City
- High: Huguenot
Source: CVRMLS. This data may not be complete. We recommend contacting the local school district to confirm school assignments for this home.
Get a cash offer in 3 minutes
Find out how much your home could sell for in as little as 3 minutes with a no-obligation cash offer.
Estimated market value
$271,600
Get a cash offer in 3 minutes
Find out how much your home could sell for in as little as 3 minutes with a no-obligation cash offer.
Estimated market value
$271,600
- Virginia
- Richmond City
- Richmond
- 23224
- South Garden
- 5412 Limestone Dr
Nearby cities
Nearby neighborhoods
Nearby zip codes
Other Richmond Topics
