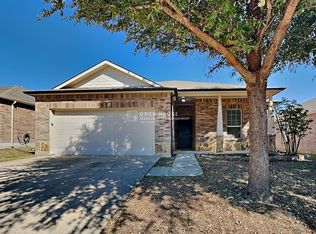
Welcome to 5412 N Wind Lane, a spacious and well-maintained 5 bedroom home situated at the end of a quiet cul-de-sac in Fort Worth's Bailey Park neighborhood. With an open-concept interior, and access to desirable community amenities, this home offers plenty of room to live, work, and relax. Inside, vaulted ceilings create a bright and open feel throughout the main living areas. The living room flows seamlessly into the kitchen and dining area, making the layout ideal for everyday living and entertaining. The kitchen features a large center island, gas cooking, generous counter space, abundant cabinetry, and a pantry. The private primary suite is separated from the other bedrooms and includes an en-suite bathroom with dual sinks and a spacious walk-in closet. Four additional bedrooms provide excellent flexibility for bedrooms, guest accommodations, a home office, a playroom, or a workout space. There is plenty of room to enjoy outdoor dining, recreation, gardening, or simply relaxing in your own private outdoor space. Residents of Bailey Park enjoy access to a community pool, playground, and nearby walking trails. The home is also conveniently located near local schools, grocery stores, restaurants, and everyday conveniences. With its cul-de-sac location, functional five-bedroom layout, and exceptional backyard, 5412 N Wind Lane is ready to welcome its next residents. Lease term is 12 months or greater. No smoking. Pets are negotiable. If lease is shorter than 12 months, increased rent is required. Tenant is responsible for utilities except for water. Water will be included in the monthly rent.
Vouchers accepted.
No smoking is allowed.
House for rent
Single family residence
Available Sun Nov 1 2026
Cats, dogs OK
Air conditioner, central air
Hookups laundry
Attached garage parking
What's special
Gas cookingOpen-concept interiorSpacious walk-in closetLarge center islandGenerous counter spaceAbundant cabinetryExceptional backyard
- 32 days |
- -- |
- -- |
Zillow last checked:
Listing updated:
Travel times
Facts & features
Interior
Bedrooms & bathrooms
- Bedrooms: 5
- Bathrooms: 2
- Full bathrooms: 2
Cooling
- Air Conditioner, Central Air
Appliances
- Included: Dishwasher, Freezer, Microwave Oven, Oven, Refrigerator
- Laundry: Hookups
Features
- Walk In Closet
- Flooring: Carpet, Tile
Interior area
- Total interior livable area: 2,133 sqft
Property
Parking
- Parking features: Attached, Garage
- Has attached garage: Yes
- Details: Contact manager
Details
- Additional structures: Garage(s)
- Parcel number: 42916613
Construction
Type & style
- Home type: SingleFamily
- Property subtype: Single Family Residence
Utilities & green energy
- Utilities for property: Water
Community & HOA
Location
- Region: Fort Worth
Financial & listing details
- Lease term: 1 Year
Nearby apartments for rent

Price history
| Date | Event | Price |
|---|---|---|
| 9/20/2026 | Listed for rent | $3,400+6.3%$2/sqft |
Source: Zillow Rentals Report a problem | ||
| 8/1/2025 | Listing removed | $3,200$2/sqft |
Source: Zillow Rentals Report a problem | ||
| 6/9/2025 | Price change | $3,200-15.8%$2/sqft |
Source: Zillow Rentals Report a problem | ||
| 6/2/2025 | Listed for rent | $3,800$2/sqft |
Source: Zillow Rentals Report a problem | ||