Skip main navigation
Off market
  • $284,600

    5412 Nessee St, Fayetteville, NC 28314

    4beds
    1,562sqft
    SingleFamily
    Built in 2013
    0.38 Acres Lot
    $284,600 Zestimate®
    $182/sqft
    $1,962 Estimated rent

    Home value

    $284,600

    $270,000 - $299,000

    $1,962/mo

    Zestimate® history
    Loading
    Loading...

    Owner options

    List your home for rent

    $1,962/mo

    Rent Zestimate®

    Find your next renter with Zillow Rental Manager. Plus, with online applications, you can quickly screen prospective tenants – for free.

    Learn more

    $1,962/mo

    Rent Zestimate®

    Refinance and save

    $1,778/mo

    Est. payment

    Refinancing to a lower rate could help reduce your monthly payments and save thousands over the life of the loan.

    See today's rates

    $1,778/mo

    Est. payment

    Explore your selling options

    Work with a Zillow partner agent

    Leverage their expertise and Zillow's premium Showcase listings to get your home seen by more buyers.

    Get started

    List with your own agent

    Get your home in front of millions of buyers by listing it on Zillow.

    Learn how to do it

    Sell it yourself

    Take full control of how buyers see your home on Zillow by listing For Sale by Owner (FSBO).

    List your home

    What's special

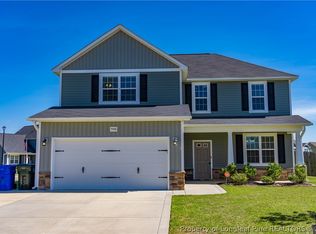
    Move-in ready home has 4 true bedrooms and is in excellent condition! 2013 quality built H&H Eco Select home has many energy efficient features to keep utility bills lower than your average home! Inviting foyer opens to large great room with gas fireplace. Family friendly open floor plan has good size dining area and spacious kitchen with lots of cabinets & counterspace plus big pantry. Split floorplan features master bedroom separated from guest bedrooms. Huge master bedroom has room for king size bedroom suite and additional space with room for sitting area, desk, etc. Oversized closet too! Spa like master bath has deep garden tub and oversized shower. Three guest bedrooms are all good sized with big closets. Big laundry room also has a deep closet with shelving for even more storage options. Concrete patio off eat in kitchen plus a large deck to enjoy time outside. Huge back yard is all fenced and has nice shed for more storage. Easy drive to Ft Bragg, minutes to schools & shopping!

    This property is not currently displayed as for sale or rent on Zillow. This may be different from what's on other websites or public sources.

    Facts & features

    Interior

    Bedrooms & bathrooms
    • Bedrooms: 4
    • Bathrooms: 2
    • Full bathrooms: 2
    Heating
    • Heat pump, Electric
    Cooling
    • Central
    Appliances
    • Included: Dishwasher, Garbage disposal, Microwave, Range / Oven, Refrigerator
    • Laundry: Main Level, W / D Hookups
    Features
    • Ceiling Fan(s), Double Vanity, Walk-In Closet(s), Foyer, Master Downstairs, Cathedral/Vaulted Ceiling, Air Conditioned, Bath-Garden Tub, Bath-Separate Shower, Other Bedroom Downstairs
    • Flooring: Tile, Carpet, Laminate
    • Windows: Insulated Windows, Blinds
    • Has fireplace: Yes
    • Fireplace features: Prefab, Gas Log
    Interior area
    • Total interior livable area: 1,562 sqft

    Property

    Parking
    • Total spaces: 2
    • Parking features: Garage - Attached
    Features
    • Patio & porch: Deck, Patio, Porch - Covered, Porch - Stoop
    • Exterior features: Stone, Vinyl
    • Fencing: Fencing - Rear
    Lot
    • Size: 0.38 Acres
    • Topography: Level
    Details
    • Parcel number: 9476699758
    • Zoning: SF10
    • Zoning description: Single Family Res 10
    • Special conditions: Standard

    Construction

    Type & style
    • Home type: SingleFamily
    • Architectural style: Ranch
    Materials
    • Other
    • Foundation: Slab
    • Roof: Other
    Condition
    • Good
    • Year built: 2013

    Utilities & green energy

    • Electric: Lumbee River Electric
    • Gas: Propane
    • Sewer: Public Works
    • Water: Public Works

    Community & HOA

    Community
    • Security: Security System, Smoke Detector(s)
    HOA
    • Has HOA: Yes
    • HOA fee: $20 monthly
    Location
    • Region: Fayetteville

    Financial & listing details

    • Price per square foot: $182/sqft
    • Tax assessed value: $286,700
    • Annual tax amount: $3,208
    • Inclusions: Stainless Steel Refrigerator in Kitchen - New Whirlpool w/ icemaker & water dispenser
    • Road surface type: Paved

    Price history

    DateEventPrice
    2/2/2022Sold$240,000+4.3%$154/sqft
    Source: LPRMLS #676265 Report a problem
    1/14/2022Pending sale$230,000$147/sqft
    Source: LPRMLS #676265 Report a problem
    1/13/2022Listed for sale$230,000+16.8%$147/sqft
    Source: LPRMLS #676265 Report a problem
    9/29/2020Sold$197,000+1%$126/sqft
    Source: LPRMLS #641526 Report a problem
    9/1/2020Pending sale$195,000$125/sqft
    Source: CENTURY 21 Liberty #641526 Report a problem
    8/30/2020Listed for sale$195,000+14.7%$125/sqft
    Source: CENTURY 21 Liberty #641526 Report a problem
    7/7/2017Listing removed$1,275$1/sqft
    Source: LMH REALTY SERVICES #520333 Report a problem
    5/11/2017Listed for rent$1,275$1/sqft
    Source: LMH REALTY SERVICES #520333 Report a problem
    3/8/2016Listing removed$1,275$1/sqft
    Source: RIGHT CHOICE RENTALS #458825 Report a problem
    2/9/2016Price change$1,275-1.9%$1/sqft
    Source: RIGHT CHOICE RENTALS #458825 Report a problem
    1/7/2016Listed for rent$1,300$1/sqft
    Source: RIGHT CHOICE RENTALS #458825 Report a problem
    3/9/2015Sold$170,000+0.1%$109/sqft
    Source: Public Record Report a problem
    2/7/2015Listed for sale$169,900$109/sqft
    Source: Coldwell Banker Advantage #437930 Report a problem

    Public tax history

    YearProperty taxesTax assessment
    2025$3,208 +15.9%$286,700 +73.4%
    2024$2,768 +4.7%$165,300
    2023$2,643 +5.7%$165,300
    2022$2,499 $165,300
    2021$2,499 $165,300 -1.6%
    2020-- $167,991 +1.6%
    2019$2,464 $165,300
    2018$2,464 $165,300
    2017$2,464 +25%$165,300 +11.7%
    2016$1,971 +1%$148,000
    2015$1,951 +0.4%$148,000
    2014$1,944 +513.5%$148,000 +458.5%
    2013$317 $26,500
    Find assessor info on the county website

    Neighborhood: 28314

    Nearby schools

    GreatSchools rating
    Schools provided by the listing agent
    • Elementary: Lake Rim Elementary
    • Middle: Lewis Chapel Middle School
    • High: Seventy-First Senior High

    Source: The MLS. This data may not be complete. We recommend contacting the local school district to confirm school assignments for this home.

    Get a cash offer in 3 minutes
    Find out how much your home could sell for in as little as 3 minutes with a no-obligation cash offer.
    Estimated market value
    $284,600
    Get a cash offer in 3 minutes
    Find out how much your home could sell for in as little as 3 minutes with a no-obligation cash offer.
    Estimated market value
    $284,600