This beautifully maintained tri-level home offers OVER 3,000 square feet of turnkey living space designed for comfort, style, and flexibility. The beautifully landscaped exterior sets the tone for what’s inside—an open, light-filled floor plan that seamlessly blends form and function - including multiple work-from-home options.. The heart of the home is a fully renovated kitchen featuring sleek quartz countertops, modern cabinetry, and nearly-new stainless steel appliances. The impressive full-span living, kitchen and dining spaces provide effortless flow for daily living and entertaining, while incorporating a cozy fireplace and brick-wall hearth offers the perfect retreat. Upstairs, the spacious primary suite includes an en-suite bath with a walk-in glass shower and timeless subway tile. Two additional bedrooms share a beautifully updated full bath, all accented by restored original hardwood floors that add warmth and character. The finished lower level offers incredible flexibility with a generous rec room, plus two additional rooms ideal for guest bedrooms, home offices, or creative spaces—each filled with natural light. Step outside to your private, newly privacy fenced (cedar) backyard oasis with a freshly poured oversized 30x15 patio, perfect for relaxing or entertaining, with ample space to enjoy the outdoors in every season. Over $20,000 was invested in the past year on the rear yard alone! Truly move-in ready, this home combines thoughtful updates, ample space, and stunning outdoor living in one of Kettering’s most desirable locations. Additional updates include new shingles in 2024, new electric service in 2024 and a complete re-work of the landscaping into the beautifully functional spaces you'll enjoy upon touring!
Sold for $430,000
$430,000
5412 Newell Dr, Dayton, OH 45440
5beds
3,038sqft
Single Family Residence
Built in 1965
0.39 Acres Lot
$453,600 Zestimate®
$142/sqft
$2,977 Estimated rent
Home value
$453,600
$413,000 - $499,000
$2,977/mo
Zestimate® history
Owner options
List your home for rent
$2,977/mo
Rent Zestimate®
Find your next renter with Zillow Rental Manager. Plus, with online applications, you can quickly screen prospective tenants – for free.
$2,977/mo
Rent Zestimate®
Refinance and save
$2,943/mo
Est. payment
Refinancing to a lower rate could help reduce your monthly payments and save thousands over the life of the loan.
$2,943/mo
Est. payment
Explore your selling options
Work with a Zillow partner agent
Leverage their expertise and Zillow's premium Showcase listings to get your home seen by more buyers.
Get startedList with your own agent
Get your home in front of millions of buyers by listing it on Zillow.
Learn how to do itSell it yourself
Take full control of how buyers see your home on Zillow by listing For Sale by Owner (FSBO).
List your homeWhat's special
Zillow last checked:
Listing updated:
Listed by:
Brett L Williford (937)426-0800,
Irongate Inc.
Bought with:
Natalie M Gulick, 2015004512
West Parke Real Estate Group
Source: DABR MLS,MLS#: 937471 Originating MLS: Dayton Area Board of REALTORS
Originating MLS: Dayton Area Board of REALTORSFacts & features
Interior
Bedrooms & bathrooms
- Bedrooms: 5
- Bathrooms: 3
- Full bathrooms: 2
- 1/2 bathrooms: 1
- Main level bathrooms: 1
Primary bedroom
- Level: Second
- Dimensions: 14 x 11
Bedroom
- Level: Second
- Dimensions: 14 x 11
Bedroom
- Level: Second
- Dimensions: 11 x 11
Bedroom
- Level: Lower
- Dimensions: 10 x 9
Bedroom
- Level: Lower
- Dimensions: 10 x 9
Dining room
- Level: Main
- Dimensions: 18 x 11
Entry foyer
- Level: Main
- Dimensions: 6 x 4
Kitchen
- Level: Main
- Dimensions: 14 x 12
Laundry
- Level: Main
- Dimensions: 24 x 12
Recreation
- Level: Lower
- Dimensions: 21 x 14
Utility room
- Level: Main
- Dimensions: 9 x 6
Heating
- Forced Air, Natural Gas
Cooling
- Central Air
Appliances
- Included: Dishwasher, Disposal, Microwave, Range
Features
- Ceiling Fan(s), Kitchen Island, Kitchen/Family Room Combo, Remodeled
- Basement: Finished,Partial
- Number of fireplaces: 1
- Fireplace features: Decorative, One, Wood Burning
Interior area
- Total structure area: 3,038
- Total interior livable area: 3,038 sqft
Property
Parking
- Total spaces: 2
- Parking features: Attached, Garage, Two Car Garage, Garage Door Opener, Storage
- Attached garage spaces: 2
Features
- Levels: Three Or More,Multi/Split
- Patio & porch: Patio, Porch
- Exterior features: Fence, Porch, Patio
Lot
- Size: 0.39 Acres
- Dimensions: .39A
Details
- Parcel number: N64031170045
- Zoning: Residential
- Zoning description: Residential
Construction
Type & style
- Home type: SingleFamily
- Architectural style: Traditional
- Property subtype: Single Family Residence
Materials
- Brick, Frame
Condition
- Year built: 1965
Utilities & green energy
- Sewer: Storm Sewer
- Water: Public
- Utilities for property: Natural Gas Available, Water Available
Community & HOA
Community
- Security: Smoke Detector(s)
- Subdivision: Oak Creek
HOA
- Has HOA: No
Location
- Region: Dayton
Financial & listing details
- Price per square foot: $142/sqft
- Tax assessed value: $290,400
- Annual tax amount: $6,464
- Date on market: 6/24/2025
- Listing terms: Conventional,FHA,VA Loan
Price history
| Date | Event | Price |
|---|---|---|
| 7/23/2025 | Sold | $430,000+2.4%$142/sqft |
Source:  DABR MLS #937471 Report a problem DABR MLS #937471 Report a problem | ||
| 6/26/2025 | Pending sale | $419,900$138/sqft |
Source: DABR MLS #937471 Report a problem | ||
| 6/25/2025 | Listed for sale | $419,900+8.4%$138/sqft |
Source: DABR MLS #937471 Report a problem | ||
| 7/1/2024 | Sold | $387,244-0.7%$127/sqft |
Source: DABR MLS #911742 Report a problem | ||
| 5/26/2024 | Pending sale | $389,900$128/sqft |
Source: DABR MLS #911742 Report a problem | ||
| 5/22/2024 | Listed for sale | $389,900+90.2%$128/sqft |
Source: DABR MLS #911742 Report a problem | ||
| 9/26/2023 | Sold | $205,000-10.8%$67/sqft |
Source: Public Record Report a problem | ||
| 8/23/2023 | Pending sale | $229,900$76/sqft |
Source: DABR MLS #892747 Report a problem | ||
Public tax history
| Year | Property taxes | Tax assessment |
|---|---|---|
| 2025 | $6,464 -2.2% | $101,640 |
| 2024 | $6,610 +9.9% | $101,640 |
| 2023 | $6,013 +14.7% | $101,640 +34.3% |
| 2022 | $5,241 +8.1% | $75,670 |
| 2021 | $4,847 -0.3% | $75,670 |
| 2020 | $4,863 +4.4% | $75,670 +15.7% |
| 2019 | $4,657 -0.5% | $65,430 |
| 2018 | $4,682 +8.6% | $65,430 |
| 2017 | $4,312 +8.5% | $65,430 +13.1% |
| 2016 | $3,975 +3.3% | $57,830 |
| 2015 | $3,848 +1.3% | $57,830 |
| 2014 | $3,797 | $57,830 |
Find assessor info on the county website
Neighborhood: 45440
Nearby homes
- $303,1003 bd2 ba1.9k sqft5418 Newell Dr, Kettering, OH 45440Off Market
- $327,3003 bd2 ba2.1k sqft5400 Newell Dr, Dayton, OH 45440Off Market
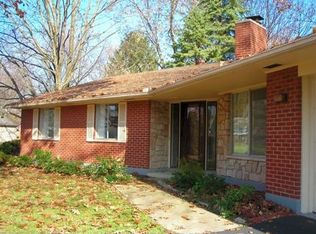
- $337,3003 bd2 ba2k sqft5397 Bigger Rd, Dayton, OH 45440Off Market
- $358,3004 bd2 ba2.1k sqft5360 Glendon Ln, Dayton, OH 45440Off Market
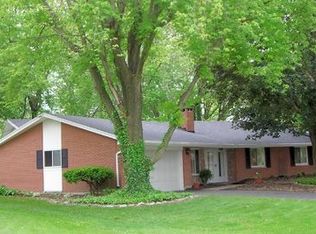
- $331,5004 bd3 ba2k sqft5385 Bigger Rd, Dayton, OH 45440Off Market
- $346,9003 bd3 ba2.1k sqft5411 Bigger Rd, Dayton, OH 45440Off Market
- $312,8003 bd2 ba2.1k sqft5373 Bigger Rd, Dayton, OH 45440Off Market
- $355,1003 bd2 ba1.4k sqft5401 Newell Dr, Dayton, OH 45440Off Market
Nearby schools
GreatSchools rating
- 7/10J F Kennedy Elementary SchoolGrades: PK-5Distance: 0.5 mi
- 6/10Kettering Middle SchoolGrades: 6-8Distance: 2.2 mi
- 7/10Kettering Fairmont High SchoolGrades: 9-12Distance: 3.1 mi
Schools provided by the listing agent
- District: Kettering
Source: DABR MLS. This data may not be complete. We recommend contacting the local school district to confirm school assignments for this home.
Get a cash offer in 3 minutes
Find out how much your home could sell for in as little as 3 minutes with a no-obligation cash offer.
Estimated market value
$453,600
Get a cash offer in 3 minutes
Find out how much your home could sell for in as little as 3 minutes with a no-obligation cash offer.
Estimated market value
$453,600
- Ohio
- Montgomery County
- Kettering
- 45440
- 5412 Newell Dr
Nearby cities
Nearby zip codes
Other Kettering Topics
