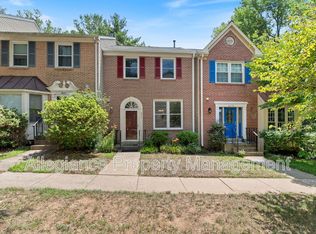
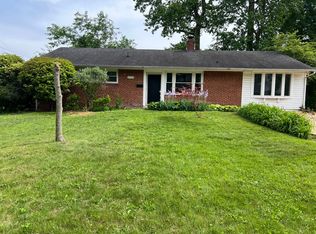
Welcome 5412 Nutting Drive in Springfield, VA. This appealing 3-bedroom and 1-bathroom residential property is presented in great condition. The property is steps away from Ravensworth Elementary School and is located on a tree-lined street. Landscaping, trash removal, and gutter maintenance is all included in the rent! Its attractive presence offers a delightful prospect for comfortable living. The kitchen serves as a central point for daily routines, featuring elegant stone countertops that provide both durability and a refined aesthetic. A tasteful backsplash enhances the visual appeal of this essential space, creating an inviting atmosphere for culinary endeavors. Within the living room, a charming fireplace and recessed lighting provide warmth and a cozy ambiance. This feature creates a welcoming setting for relaxation and quiet contemplation, offering a comforting focal point during cooler evenings. Practical elements further enhance the property's appeal, including a dedicated laundry room that simplifies household tasks. The rear yard has two convenient permanent sheds that provide valuable storage solutions, ensuring an organized and uncluttered living space. This residential property offers a harmonious blend of practical amenities and appealing design, inviting you to discover its unique charm. Pets (dogs, not cats) are considered on a case-by-case basis.
House for rent
$3,000/moFees may apply
5412 Nutting Dr, Springfield, VA 22151
3beds
1,092sqft
Price may not include required fees and charges. Learn more|
Singlefamily
Available now
Dogs OK
Air conditioner, central air, electric
Dryer in unit laundry
3 Carport spaces parking
Central, electric, forced air, natural gas
What's special
Charming fireplaceTree-lined streetElegant stone countertopsRecessed lightingDedicated laundry roomTasteful backsplash
- 4 days |
- -- |
- -- |
Zillow last checked:
Listing updated:
Travel times

Let’s turn your rent into credit progress
Build credit history with every on-time payment and get credit for the payment you’re already making.
Facts & features
Interior
Bedrooms & bathrooms
- Bedrooms: 3
- Bathrooms: 1
- Full bathrooms: 1
Rooms
- Room types: Bathroom 1, Bedroom 1, Bedroom 2, Kitchen, Living Room, Primary Bedroom
Heating
- Central, Electric, Forced Air, Natural Gas
Cooling
- Air Conditioner, Central Air, Electric
Appliances
- Included: Compactor, Dishwasher, Dryer, Dryer - Front Loading, Exhaust Fan, Garbage Disposal, Gas Water Heater, Ice Maker, Microwave Oven, Stainless Steel Appliance(s), Washer, Water Heater
- Laundry: Dryer In Unit, Has Laundry, In Unit, Main Level, Washer In Unit
Features
- Combination Dining/Living, Combination Kitchen/Living, Crown Molding, Dining Area, Eat-in Kitchen, Entry Level Bedroom, Exhaust Fan, Open Floorplan, Recessed Lighting
- Flooring: Hardwood, Laminate Plank
- Has fireplace: Yes
Interior area
- Total interior livable area: 1,092 sqft
Property
Parking
- Total spaces: 3
- Parking features: Carport, Driveway, On Street, Open, Paved, Private
- Has carport: Yes
- Has uncovered spaces: Yes
- Details: Contact manager
Features
- Exterior features: Chimney Cap(s), Combination Dining/Living, Combination Kitchen/Living, Dining Area, Lighting, Rear Yard
- Pool features: Contact manager
- Has view: Yes
- View description: Garden/Lawn, Street, Trees/Woods
Lot
- Features: Front Yard, Irregular Lot, Level, Paved, Private, Secluded
Details
- Parcel number: 079203170007
Construction
Type & style
- Home type: SingleFamily
- Architectural style: Ranch Rambler
- Property subtype: SingleFamily
Materials
- Roof: Composition
Condition
- Year built: 1962
Utilities & green energy
- Utilities for property: Garbage
Community & HOA
Community
- Features: Sidewalks, Street Lights, Suburban
HOA
- Amenities included: Maintenance, Parking, Taxes
Location
- Region: Springfield
Financial & listing details
- Lease term: Contact For Details
Nearby apartments for rent

Price history
| Date | Event | Price |
|---|---|---|
| 8/14/2026 | Listed for rent | $3,000+7.1%$3/sqft |
Source: Bright MLS #VAFX2333288 Report a problem | ||
| 2/17/2026 | Listing removed | $2,800$3/sqft |
Source: Bright MLS #VAFX2283290 Report a problem | ||
| 2/11/2026 | Listed for rent | $2,800$3/sqft |
Source: Bright MLS #VAFX2283290 Report a problem | ||
| 12/18/2020 | Sold | $504,500+0.9%$462/sqft |
Source: Public Record Report a problem | ||
| 11/25/2020 | Pending sale | $500,000$458/sqft |
Source: Jobin Realty #VAFX1169192 Report a problem | ||
| 11/20/2020 | Listed for sale | $500,000+58.7%$458/sqft |
Source: Jobin Realty #VAFX1169192 Report a problem | ||
| 12/14/2012 | Sold | $315,000-4.3%$288/sqft |
Source: Public Record Report a problem | ||
| 9/8/2012 | Pending sale | $329,000$301/sqft |
Source: Keller Williams Realty, Chantilly Ventures, LLC #FX7913301 Report a problem | ||
| 8/25/2012 | Listed for sale | $329,000+24.2%$301/sqft |
Source: Keller Williams Realty, Chantilly Ventures, LLC #FX7913301 Report a problem | ||
| 8/5/2003 | Sold | $265,000$243/sqft |
Source: Public Record Report a problem | ||
Neighborhood: 22151
Nearby schools
GreatSchools rating
- 9/10Ravensworth Elementary SchoolGrades: PK-6Distance: 0.1 mi
- 9/10Lake Braddock SecondaryGrades: 7-12Distance: 2.2 mi