Skip main navigation
Sold for $2,300,000
  • Listed by: Huntington Group • Alan Manoukian • Contact: 818-859-8228
    Bought with: Anvil Real Estate
    $2,300,000

    5412 Ocean View Blvd, La Canada Flintridge, CA 91011

    6beds
    2,965sqft
    Single Family Residence
    Built in 1957
    10,066 Square Feet Lot
    $2,385,600 Zestimate®
    $776/sqft
    $7,558 Estimated rent

    Home value

    $2,385,600

    $2.22M - $2.58M

    $7,558/mo

    Zestimate® history
    Loading
    Loading...

    Owner options

    List your home for rent

    $7,558/mo

    Rent Zestimate®

    Find your next renter with Zillow Rental Manager. Plus, with online applications, you can quickly screen prospective tenants – for free.

    Learn more

    $7,558/mo

    Rent Zestimate®

    Refinance and save

    $14,593/mo

    Est. payment

    Refinancing to a lower rate could help reduce your monthly payments and save thousands over the life of the loan.

    See today's rates

    $14,593/mo

    Est. payment

    Explore your selling options

    Work with a Zillow partner agent

    Leverage their expertise and Zillow's premium Showcase listings to get your home seen by more buyers.

    Get started

    List with your own agent

    Get your home in front of millions of buyers by listing it on Zillow.

    Learn how to do it

    Sell it yourself

    Take full control of how buyers see your home on Zillow by listing For Sale by Owner (FSBO).

    List your home

    What's special

    Brand new poolPanoramic viewsWalk-in closetCustom cabinetryPrivate master suiteBrand new appliances
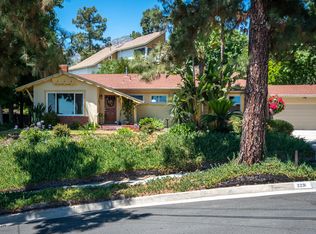
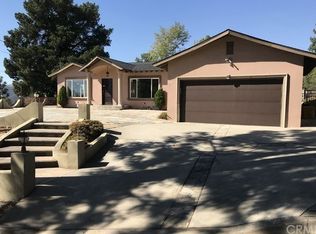
    Welcome to your dream home at 5412 Ocean View Blvd. nestled in the mountains of La Canada. This stunning home boasts a grand total of 6 bedrooms and 4 bathrooms, providing ample space for your family and guests to experience ultimate comfort and sophistication. Your children will have the option of either La Canada Unified or Glendale Unified School District. Pair this with awe-inspiring, panoramic views of the surrounding mountains and the serene La Canada valley. The home is designed to embrace natural light throughout the day, creating a warm and inviting ambiance in every room. The generous layout encompasses a spacious living room, perfect for entertaining guests or relaxing with your family. Cozy up by the fireplace during chilly evenings, creating lasting memories with loved ones. The kitchen is equipped with brand new appliances, custom cabinetry, and ample counter space, making it a joy to prepare delicious meals and host delightful gatherings. Unwind in your private master suite, featuring a walk-in closet and a balcony. Step into your own private oasis in the backyard with a brand new pool and views of Downtown. This charming oasis offers a tranquil retreat from the bustling city life while still being conveniently close to all amenities. Don't miss this rare opportunity to own a slice of heaven in La Canada. Schedule a viewing today. Contact listing agent for more information and showing instructions.

    Zillow last checked:

    Listing updated:

    Listed by:

    Alan Manoukian DRE #02067824 alan.manoukian@yahoo.com,

    Huntington Group

    Bought with:

    Paolo Galang, DRE #01970539

    Anvil Real Estate

    Source: CRMLS,MLS#: GD23142740MLS LogoOriginating MLS: California Regional MLS

    Facts & features

    Interior

    Bedrooms & bathrooms
    • Bedrooms: 6
    • Bathrooms: 4
    • Full bathrooms: 2
    • 3/4 bathrooms: 1
    • 1/2 bathrooms: 1
    • Main level bathrooms: 3
    • Main level bedrooms: 3
    Rooms
    • Room types: Bathroom, Bedroom, Entry/Foyer, Family Room, Kitchen, Living Room, Primary Bathroom, Primary Bedroom, Other, Dining Room
    Primary bedroom
    • Features: Main Level Primary
    Primary bedroom
    • Features: Multiple Primary Suites
    Bedroom
    • Features: Bedroom on Main Level
    Bathroom
    • Features: Bathroom Exhaust Fan, Bathtub, Closet, Hollywood Bath, Jetted Tub, Linen Closet, Remodeled, Separate Shower, Walk-In Shower
    Kitchen
    • Features: Kitchen Island, Self-closing Cabinet Doors, Self-closing Drawers
    Heating
    • Central
    Cooling
    • Central Air, Dual
    Appliances
    • Included: Dishwasher, Electric Oven, Gas Cooktop, Disposal, Gas Water Heater, Refrigerator, Self Cleaning Oven, Water To Refrigerator, Water Heater, Dryer, Washer
    • Laundry: Washer Hookup, Gas Dryer Hookup, In Garage
    Features
    • Beamed Ceilings, Balcony, Central Vacuum, Separate/Formal Dining Room, Recessed Lighting, Bedroom on Main Level, Jack and Jill Bath, Main Level Primary, Multiple Primary Suites, Walk-In Closet(s)
    • Flooring: Stone, Tile, Wood
    • Windows: Double Pane Windows, French/Mullioned, Screens, Skylight(s)
    • Has fireplace: Yes
    • Fireplace features: Kitchen, Living Room
    • Common walls with other units/homes: No Common Walls
    Interior area
    • Total interior livable area: 2,965 sqft

    Property

    Parking
    • Total spaces: 2
    • Parking features: Driveway, Garage
    • Attached garage spaces: 2
    Features
    • Levels: Two
    • Stories: 2
    • Entry location: Front Door
    • Exterior features: Awning(s), Rain Gutters
    • Has private pool: Yes
    • Pool features: Diving Board, Fenced, Filtered, In Ground, Private, Tile
    • Has view: Yes
    • View description: City Lights, Mountain(s), Ocean, Trees/Woods
    • Has water view: Yes
    • Water view: Ocean
    Lot
    • Size: 10,066 Square Feet
    Details
    • Parcel number: 5870029030
    • Zoning: LFR110000*
    • Special conditions: Standard

    Construction

    Type & style
    • Home type: SingleFamily
    • Architectural style: Custom
    • Property subtype: Single Family Residence
    Materials
    • Roof: Shingle
    Condition
    • New construction: No
    • Year built: 1957

    Utilities & green energy

    • Electric: 220 Volts
    • Sewer: Public Sewer
    • Water: Public
    • Utilities for property: Cable Available, Electricity Available, Natural Gas Available, Phone Available, Sewer Available, Water Available

    Community & HOA

    Community
    • Features: Mountainous
    • Security: Carbon Monoxide Detector(s), Smoke Detector(s)
    Location
    • Region: La Canada Flintridge

    Financial & listing details

    • Price per square foot: $776/sqft
    • Tax assessed value: $2,345,998
    • Annual tax amount: $26,590
    • Date on market: 8/2/2023
    • Cumulative days on market: 167 days
    • Listing terms: Cash,Conventional
    • Road surface type: Paved

    Price history

    DateEventPrice
    11/29/2023Sold$2,300,000+0%$776/sqft
    Source: CRMLS #GD23142740 Report a problem
    11/22/2023Pending sale$2,299,999$776/sqft
    Source: CRMLS #GD23142740 Report a problem
    8/2/2023Listed for sale$2,299,999+51.4%$776/sqft
    Source: CRMLS #GD23142740 Report a problem
    3/24/2021Listing removed--
    Source: Owner Report a problem
    9/25/2014Listing removed$1,519,000$512/sqft
    Source: Owner Report a problem
    9/10/2014Listed for sale$1,519,000+131.9%$512/sqft
    Source: Owner Report a problem
    10/10/2000Sold$655,000$221/sqft
    Source: Public Record Report a problem

    Public tax history

    YearProperty taxesTax assessment
    2025$26,590 +3.1%$2,345,998 +2%
    2024$25,792 +134.9%$2,299,999 +142.5%
    2023$10,979 +3.6%$948,644 +2%
    2022$10,599 +1.8%$930,044 +2%
    2021$10,411 +1.4%$911,809 +1%
    2020$10,263 $902,461 +2%
    2019$10,263 -29%$884,767 +2%
    2018$14,447 $867,419 +2%
    2017$14,447 +50.2%$850,411 +2%
    2016$9,616 +3.3%$833,737 +1.5%
    2015$9,307 +3%$821,214 +2%
    2014$9,032 $805,129 +2.5%
    2012-- $785,776 +2%
    2011-- $770,370 +0.8%
    2010-- $764,613 -0.2%
    2009-- $766,431 +2%
    2008-- $751,404 +2%
    2007-- $736,671 +2%
    2006-- $722,227
    2005-- $722,227 +4%
    2004-- $694,183 +1.9%
    2003-- $681,461 +2%
    2002-- $668,100 +93.5%
    2000-- $345,204
    Find assessor info on the county website

    Neighborhood: 91011

    Nearby schools

    GreatSchools rating
    Get a cash offer in 3 minutes
    Find out how much your home could sell for in as little as 3 minutes with a no-obligation cash offer.
    Estimated market value
    $2,385,600
    Get a cash offer in 3 minutes
    Find out how much your home could sell for in as little as 3 minutes with a no-obligation cash offer.
    Estimated market value
    $2,385,600