* AUCTION!* List Price is an opening bid only and is not indicative of the final sale price. Terms: As is, 5% down the day of the auction. Financing options can be cash or mortgage. Must close within 60 days. Broker participation is accepted and agent must be registered within 48 hours of the auction date. Broker must accompany buyers at auction (contact Wagner Auction Company to obtain form)! Auction Date: Saturday, April 11th at 11:00 am. Located in the desirable Hamburg Area School District, this immaculate, move-in-ready brick ranch offers the perfect blend of comfort, functionality, and scenic beauty. Set on 4.48 picturesque acres with breathtaking views, the property features an attached 2-car heated garage, a heated blacktop driveway, a utility shed, open acreage, and an impressive, heated block garage/workshop—ideal for hobbies, storage, or business use. Inside, you’ll find a warm and inviting layout with hardwood, tile, and carpet flooring throughout. The bright, spacious living room flows into a beautifully updated modern kitchen featuring Corian countertops, a center island for added workspace, and seamless access to the dining area. The main level includes a primary bedroom with private bath, two additional bedrooms, a full bath, and a convenient laundry room with half bath and extra storage. An enclosed porch provides the perfect setting to relax and take in stunning sunset views. The lower level expands your living space with a cozy stone fireplace—perfect for winter evenings—along with additional storage and a separate room previously used as a hair salon, complete with its own private exterior entrance, offering excellent flexibility for a home business or studio. Meticulously maintained and thoughtfully designed, this property is a dream for nature lovers and those seeking versatility. The substantial 28' x 37' heated block garage features both 12-foot and 6-foot overhead doors to accommodate a variety of vehicles, equipment, or projects. Enjoy peaceful country living in a quiet setting with convenient access to major routes—making this exceptional property the perfect place to call home!
Sold for $474,000
$474,000
5412 Old Route 22, Hamburg, PA 19526
3beds
1,688sqft
Single Family Residence
Built in 1966
4.48 Acres Lot
$478,000 Zestimate®
$281/sqft
$2,504 Estimated rent
Home value
$478,000
$454,000 - $502,000
$2,504/mo
Zestimate® history
Owner options
List your home for rent
$2,504/mo
Rent Zestimate®
Find your next renter with Zillow Rental Manager. Plus, with online applications, you can quickly screen prospective tenants – for free.
$2,504/mo
Rent Zestimate®
Refinance and save
$3,190/mo
Est. payment
Refinancing to a lower rate could help reduce your monthly payments and save thousands over the life of the loan.
$3,190/mo
Est. payment
Explore your selling options
Work with a Zillow partner agent
Leverage their expertise and Zillow's premium Showcase listings to get your home seen by more buyers.
Get startedList with your own agent
Get your home in front of millions of buyers by listing it on Zillow.
Learn how to do itSell it yourself
Take full control of how buyers see your home on Zillow by listing For Sale by Owner (FSBO).
List your homeWhat's special
Cozy stone fireplaceUtility shedImmaculate move-in-ready brick ranchBeautifully updated modern kitchenOpen acreageHeated blacktop drivewayBreathtaking views
Zillow last checked:
Listing updated:
Listed by:
Mike Klonis 610-858-4748,
Century 21 Gold
Bought with:
Jennifer Doyle
Realty One Group Supreme
Source: Bright MLS,MLS#: PABK2068846
Facts & features
Interior
Bedrooms & bathrooms
- Bedrooms: 3
- Bathrooms: 3
- Full bathrooms: 2
- 1/2 bathrooms: 1
- Main level bathrooms: 3
- Main level bedrooms: 3
Rooms
- Room types: Living Room, Dining Room, Primary Bedroom, Bedroom 2, Bedroom 3, Kitchen, Family Room, Laundry, Bonus Room
Primary bedroom
- Level: Main
Bedroom 2
- Level: Main
Bedroom 3
- Level: Main
Bonus room
- Level: Lower
Dining room
- Level: Main
Family room
- Level: Lower
Kitchen
- Level: Main
Laundry
- Level: Main
Living room
- Level: Main
Screened porch
- Level: Main
Heating
- Baseboard, Heat Pump, Electric
Cooling
- Central Air, Electric
Appliances
- Included: Water Heater
- Laundry: Main Level, Laundry Room
Features
- Additional Stairway
- Basement: Full,Finished,Walk-Out Access
- Number of fireplaces: 1
- Fireplace features: Stone
Interior area
- Total structure area: 1,688
- Total interior livable area: 1,688 sqft
- Finished area above ground: 1,688
- Finished area below ground: 0
Property
Parking
- Total spaces: 11
- Parking features: Garage Faces Front, Garage Faces Side, Garage Door Opener, Inside Entrance, Oversized, Asphalt, Attached, Detached, Driveway
- Attached garage spaces: 6
- Uncovered spaces: 5
Accessibility
- Accessibility features: None
Features
- Levels: One
- Stories: 1
- Patio & porch: Screened Porch
- Pool features: None
- Has view: Yes
- View description: Panoramic
Lot
- Size: 4.48 Acres
Details
- Additional structures: Above Grade, Below Grade
- Parcel number: 28446300035960
- Zoning: MDR
- Special conditions: Auction
Construction
Type & style
- Home type: SingleFamily
- Architectural style: Ranch/Rambler
- Property subtype: Single Family Residence
Materials
- Brick
- Foundation: Block
- Roof: Architectural Shingle
Condition
- Excellent
- New construction: No
- Year built: 1966
Utilities & green energy
- Electric: Circuit Breakers, 200+ Amp Service
- Sewer: Public Sewer
- Water: Well
Community & HOA
Community
- Security: 24 Hour Security, Exterior Cameras, Security System
- Subdivision: None Available
HOA
- Has HOA: No
Location
- Region: Hamburg
- Municipality: UPPER BERN TWP
Financial & listing details
- Price per square foot: $281/sqft
- Tax assessed value: $134,500
- Annual tax amount: $5,028
- Date on market: 3/2/2026
- Listing agreement: Exclusive Right To Sell
- Listing terms: Cash,Conventional
- Ownership: Fee Simple
Price history
| Date | Event | Price |
|---|---|---|
| 5/15/2026 | Sold | $474,000$281/sqft |
Source:  Bright MLS #PABK2068846 Report a problem Bright MLS #PABK2068846 Report a problem | ||
Public tax history
| Year | Property taxes | Tax assessment |
|---|---|---|
| 2025 | $5,028 +1.8% | $134,500 |
| 2024 | $4,938 +1.7% | $134,500 |
| 2023 | $4,855 -0.5% | $134,500 |
| 2022 | $4,878 -0.8% | $134,500 |
| 2021 | $4,918 | $134,500 |
| 2020 | $4,918 -0.8% | $134,500 |
| 2019 | $4,957 +226.2% | $134,500 |
| 2018 | $1,520 -68.6% | $134,500 |
| 2017 | $4,846 +227.1% | $134,500 |
| 2016 | $1,482 +2% | $134,500 |
| 2015 | $1,452 | $134,500 |
| 2014 | -- | $134,500 |
| 2013 | -- | $134,500 |
| 2012 | -- | $134,500 |
| 2011 | -- | $134,500 |
| 2010 | -- | $134,500 |
| 2009 | -- | $134,500 |
| 2008 | -- | $134,500 |
| 2007 | -- | $134,500 |
| 2006 | -- | $134,500 |
| 2005 | -- | $134,500 |
| 2004 | -- | $134,500 |
| 2003 | -- | $134,500 |
| 2002 | -- | $134,500 |
| 2000 | -- | $134,500 |
Find assessor info on the county website
Neighborhood: 19526
Nearby homes
- $293,800-- bd-- ba1.3k sqft5420 Old Route 22, Hamburg, PA 19526Off Market
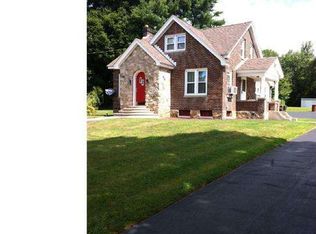
- $241,4002 bd1 ba1k sqft5418 Old Route 22, Hamburg, PA 19526Off Market
- $439,9004 bd2 ba1.9k sqft5428 Old Route 22 Hwy, Hamburg, PA 19526Sold
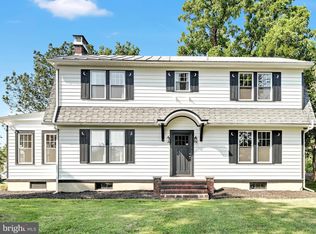
- $126,40019.82 Acres5400 Old Route 22, Hamburg, PA 19526Off Market
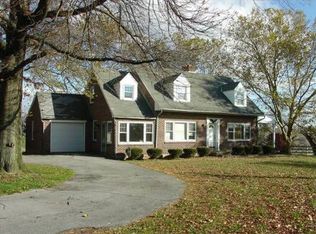
- $517,5003 bd1 ba3.4k sqft5430 Old Route 22, Hamburg, PA 19526Off Market
- $249,9003 bd1 ba1.9k sqft5707 Old Route 22, Shartlesville, PA 19554Off Market
- $140,0001 bd1 ba832 sqft5636 Old Route 22 Hwy, Hamburg, PA 19526Off Market
- $333,7004 bd2 ba1.9k sqft5442 Old Route 22, Hamburg, PA 19526Off Market
Nearby schools
GreatSchools rating
- 5/10Tilden El CenterGrades: K-5Distance: 5.5 mi
- 4/10Hamburg Area Middle SchoolGrades: 6-8Distance: 6.6 mi
- 5/10Hamburg Area High SchoolGrades: 9-12Distance: 6.8 mi
Schools provided by the listing agent
- District: Hamburg Area
Source: Bright MLS. This data may not be complete. We recommend contacting the local school district to confirm school assignments for this home.
Get a cash offer in 3 minutes
Find out how much your home could sell for in as little as 3 minutes with a no-obligation cash offer.
Estimated market value
$478,000
Get a cash offer in 3 minutes
Find out how much your home could sell for in as little as 3 minutes with a no-obligation cash offer.
Estimated market value
$478,000
- Pennsylvania
- Berks County
- Shartlesville
- 19526
- 5412 Old Route 22
Nearby cities
Nearby zip codes
Other Shartlesville Topics
