Skip main navigation
Sold for $825,000
  • $825,000

    5412 River Rock Dr, Louisville, KY 40241

    6beds
    4,627sqft
    Single Family Residence
    Built in 2017
    0.25 Acres Lot
    $834,000 Zestimate®
    $178/sqft
    $4,533 Estimated rent

    Home value

    $834,000

    $776,000 - $892,000

    $4,533/mo

    Zestimate® history
    Loading
    Loading...

    Owner options

    List your home for rent

    $4,533/mo

    Rent Zestimate®

    Find your next renter with Zillow Rental Manager. Plus, with online applications, you can quickly screen prospective tenants – for free.

    Learn more

    $4,533/mo

    Rent Zestimate®

    Refinance and save

    $4,838/mo

    Est. payment

    Refinancing to a lower rate could help reduce your monthly payments and save thousands over the life of the loan.

    See today's rates

    $4,838/mo

    Est. payment

    Explore your selling options

    Work with a Zillow partner agent

    Leverage their expertise and Zillow's premium Showcase listings to get your home seen by more buyers.

    Get started

    List with your own agent

    Get your home in front of millions of buyers by listing it on Zillow.

    Learn how to do it

    Sell it yourself

    Take full control of how buyers see your home on Zillow by listing For Sale by Owner (FSBO).

    List your home

    What's special

    Lower-level patioGourmet eat-in kitchenCustom white cabinetryPremium appliancesLaundry roomWalkout lower levelExpansive family room
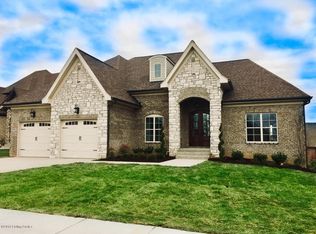
    Welcome to 5412 River Rock Dr, nestled in the sought-after East End community of Rock Springs! This stunning 6-bedroom, 4.5-bathroom brick home offers 4,600+ square feet of thoughtfully designed living space, featuring modern amenities and elegant designer finishes throughout. Step inside to a welcoming foyer, where a formal dining room sits to your left, perfect for hosting gatherings. Continue into the spacious living room, where a fireplace framed by large windows provides warmth and natural light with picturesque backyard views. The gourmet eat-in kitchen is a chef's dream, open to the living area and featuring an abundance of custom white cabinetry, an oversized quartz island, and premium appliances. The first-floor primary suite is a private retreat, offering an ensuite bath with separate double vanities, a tiled shower, and a freestanding soaking tub. Two custom walk-in closets provide ample storage and organization. A powder room and convenient access to the two-car garage complete the main level. Upstairs, the second floor boasts four spacious bedrooms, two full bathrooms, and a laundry room, ensuring comfort and convenience for the entire family. The walkout lower level is an entertainer's dream! A bar area with a beverage fridge and sink is perfect for serving drinks and snacks, while the expansive family room invites cozy movie nights. A flex room (currently used as a workout space), a sixth bedroom, and a full bathroom make this level an ideal guest retreat. Storage abounds with multiple closets and a large utility/storage room. Step outside to enjoy multiple outdoor entertaining areas, including a covered deck and a lower-level patio, all overlooking the beautifully landscaped, fully fenced backyard. With easy access to top-rated schools, shopping, hospitals, and highways, this home offers both luxury and convenience. Schedule your private showing today!

    Zillow last checked:

    Listing updated:

    Listed by:

    Bob Sokoler (502)376-5483,

    RE/MAX Properties East,

    Casey Sokoler 502-551-1588

    Bought with:

    Abigail S English, 194932

    English & Associates

    Source: Metro Search Inc. LLC DBA Apex MLS,MLS#: 1680280MLS Logo

    Facts & features

    Interior

    Bedrooms & bathrooms
    • Bedrooms: 6
    • Bathrooms: 5
    • Full bathrooms: 4
    • 1/2 bathrooms: 1
    Primary bedroom
    • Description: w/ 2 walk-in closets
    • Level: First
    Bedroom
    • Level: Second
    Bedroom
    • Level: Second
    Bedroom
    • Level: Second
    Bedroom
    • Level: Second
    Bedroom
    • Level: Basement
    Primary bathroom
    • Level: First
    Half bathroom
    • Level: First
    Full bathroom
    • Level: Second
    Full bathroom
    • Level: Second
    Full bathroom
    • Level: Basement
    Breakfast room
    • Description: Eat-in kitchen area
    • Level: First
    Dining room
    • Level: First
    Family room
    • Level: Basement
    Kitchen
    • Level: First
    Laundry
    • Level: Second
    Living room
    • Level: First
    Office
    • Level: Basement
    Heating
    • Natural Gas
    Cooling
    • Central Air
    Features
    • Open Floorplan
    • Basement: Walkout Finished
    • Number of fireplaces: 1
    Interior area
    • Total structure area: 3,251
    • Total interior livable area: 4,627 sqft
    • Finished area above ground: 3,251
    • Finished area below ground: 1,376

    Property

    Parking
    • Total spaces: 2
    • Parking features: Attached
    • Attached garage spaces: 2
    Features
    • Stories: 2
    • Patio & porch: Deck, Patio
    • Fencing: Full
    Lot
    • Size: 0.25 Acres
    • Features: Cleared
    Details
    • Parcel number: 21399402540000

    Construction

    Type & style
    • Home type: SingleFamily
    • Property subtype: Single Family Residence
    Materials
    • Brick
    • Foundation: Concrete Perimeter
    • Roof: Shingle
    Condition
    • Year built: 2017

    Utilities & green energy

    • Sewer: Public Sewer
    • Water: Public
    • Utilities for property: Electricity Connected, Natural Gas Connected

    Community & HOA

    Community
    • Subdivision: Rock Springs
    HOA
    • Has HOA: Yes
    • Amenities included: Playground
    • HOA fee: $725 annually
    Location
    • Region: Louisville

    Financial & listing details

    • Price per square foot: $178/sqft
    • Tax assessed value: $590,240
    • Annual tax amount: $6,587
    • Date on market: 2/20/2025
    • Electric utility on property: Yes

    Price history

    DateEventPrice
    3/24/2025Sold$825,000$178/sqft
    Source: Metro Search Inc. LLC DBA Apex MLS #1680280 Report a problem
    2/24/2025Pending sale$825,000$178/sqft
    Source: Metro Search Inc. LLC DBA Apex MLS #1680280 Report a problem
    2/20/2025Listed for sale$825,000+41%$178/sqft
    Source: Metro Search Inc. LLC DBA Apex MLS #1680280 Report a problem
    4/6/2018Sold$585,000-2.5%$126/sqft
    Source: Metro Search Inc. LLC DBA Apex MLS #1488430 Report a problem
    3/2/2018Pending sale$599,700$130/sqft
    Source: Louisville Fine Living #1488430 Report a problem
    3/2/2018Listed for sale$599,700+518.6%$130/sqft
    Source: Louisville Fine Living #1488430 Report a problem
    10/28/2016Sold$96,950$21/sqft
    Source: Public Record Report a problem

    Public tax history

    YearProperty taxesTax assessment
    2025$6,587 $590,240
    2024-- $590,240
    2023$6,835 -0.3%$590,240
    2022$6,859 -6.6%$590,240 +0.9%
    2021$7,341 +8.9%$585,000
    2020$6,739 $585,000
    2019$6,739 +13.9%$585,000 +5.8%
    2018$5,918 $552,870 +470.3%
    2017$5,918 $96,950
    Find assessor info on the county website

    Neighborhood: 40241

    Nearby schools

    GreatSchools rating
    Sell for more on Zillow
    Get a Zillow Showcase℠ listing at no additional cost and you could sell for .
    $834,000
    2% more
    +$16,680
    With Zillow Showcase(estimated)
    $850,680
    Sell for more on Zillow
    Get a Zillow Showcase℠ listing at no additional cost and you could sell for .
    $834,000
    2% more
    +$16,680
    With Zillow Showcase(estimated)
    $850,680