Skip main navigation
Sold
  • $490,000

    5412 Rosslyn Ave, Indianapolis, IN 46220

    3beds
    2,214sqft
    Residential, Single Family Residence
    Built in 1942
    7,405 Square Feet Lot
    $495,900 Zestimate®
    $221/sqft
    $2,554 Estimated rent

    Home value

    $495,900

    $461,000 - $536,000

    $2,554/mo

    Zestimate® history
    Loading
    Loading...

    Owner options

    List your home for rent

    $2,554/mo

    Rent Zestimate®

    Find your next renter with Zillow Rental Manager. Plus, with online applications, you can quickly screen prospective tenants – for free.

    Learn more

    $2,554/mo

    Rent Zestimate®

    Refinance and save

    $3,056/mo

    Est. payment

    Refinancing to a lower rate could help reduce your monthly payments and save thousands over the life of the loan.

    See today's rates

    $3,056/mo

    Est. payment

    Explore your selling options

    Work with a Zillow partner agent

    Leverage their expertise and Zillow's premium Showcase listings to get your home seen by more buyers.

    Get started

    List with your own agent

    Get your home in front of millions of buyers by listing it on Zillow.

    Learn how to do it

    Sell it yourself

    Take full control of how buyers see your home on Zillow by listing For Sale by Owner (FSBO).

    List your home

    What's special

    Finished basementHeated floorFire featureAstroturf lawnHot tubRecessed lightingElegant crown molding
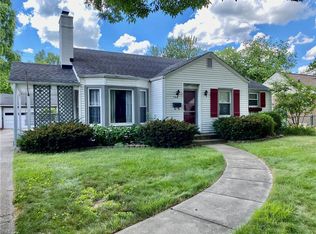
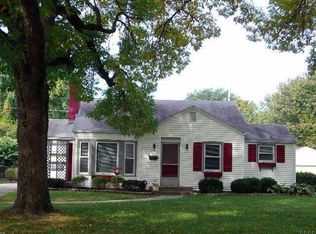
    A Rare Broad Ripple Find! Opportunities like this don't come along often. This fully remodeled Broad Ripple bungalow is a true showpiece-blending timeless charm with luxurious, modern upgrades. Inside, you'll find gleaming hardwood floors, elegant crown molding, recessed lighting, and an attic transformed into a versatile loft retreat. The open dining/living room combo flows seamlessly into a chef's dream kitchen featuring marble countertops, soft-close cabinetry, stainless steel appliances, a gas range, pantry, custom tile backsplash, second convection oven/microwave, and even a heated floor. The primary bedroom boasts a custom closet, while the finished basement is a showstopper in itself-complete with a third bedroom (egress window), full bath, spacious laundry with built-in dog wash, and a family room with office and bar area. Clever storage is tucked under the stairs, maximizing every inch. Car enthusiasts will appreciate the garage's raised ceiling, designed to accommodate a car lift, while outdoor living rivals a private resort: hot tub, waterfall pond, fire feature, AstroTurf lawn, and multiple entertaining spaces. The heated/cooled outbuilding offers endless possibilities-home office, theater, studio, or even indoor dog runs. This is not just a home-it's a lifestyle upgrade in one of Indy's popular neighborhoods. Homes like this rarely hit the market-don't miss your chance.

    Zillow last checked:

    Listing updated:

    Listed by:

    Jerry Gemmecke 317-445-2434,

    F.C. Tucker Company

    Bought with:

    Matt King

    F.C. Tucker Company

    Stacia Gudgel

    F.C. Tucker Company

    Source: MIBOR as distributed by MLS GRID,MLS#: 22060318MLS Logo

    Facts & features

    Interior

    Bedrooms & bathrooms
    • Bedrooms: 3
    • Bathrooms: 2
    • Full bathrooms: 2
    • Main level bathrooms: 1
    • Main level bedrooms: 2
    Primary bedroom
    • Level: Main
    • Area: 100 Square Feet
    • Dimensions: 10x10
    Bedroom 2
    • Level: Main
    • Area: 110 Square Feet
    • Dimensions: 10x11
    Bedroom 3
    • Level: Basement
    • Area: 140 Square Feet
    • Dimensions: 10x14
    Other
    • Level: Upper
    • Area: 330 Square Feet
    • Dimensions: 11x30
    Bonus room
    • Features: Tile-Ceramic
    • Level: Basement
    • Area: 54 Square Feet
    • Dimensions: 6x9
    Dining room
    • Level: Main
    • Area: 77 Square Feet
    • Dimensions: 7x11
    Family room
    • Features: Tile-Ceramic
    • Level: Basement
    • Area: 192 Square Feet
    • Dimensions: 12x16
    Family room
    • Features: Tile-Ceramic
    • Level: Basement
    • Area: 192 Square Feet
    • Dimensions: 12x16
    Other
    • Features: Tile-Ceramic
    • Level: Upper
    • Area: 300 Square Feet
    • Dimensions: 15x20
    Laundry
    • Features: Tile-Ceramic
    • Level: Basement
    • Area: 108 Square Feet
    • Dimensions: 9x12
    Living room
    • Level: Main
    • Area: 204 Square Feet
    • Dimensions: 12x17
    Office
    • Features: Tile-Ceramic
    • Level: Main
    • Area: 168 Square Feet
    • Dimensions: 8x21
    Sun room
    • Features: Other
    • Level: Main
    • Area: 108 Square Feet
    • Dimensions: 9x12
    Utility room
    • Features: Other
    • Level: Main
    • Area: 90 Square Feet
    • Dimensions: 6x15
    Heating
    • Forced Air
    Cooling
    • Central Air
    Appliances
    • Included: Dishwasher, Dryer, Disposal, Gas Water Heater, Exhaust Fan, Microwave, Convection Oven, Gas Oven, Refrigerator, Bar Fridge, Washer, Water Softener Owned, Air Purifier
    • Laundry: In Basement
    Features
    • Attic Pull Down Stairs, Breakfast Bar, Ceiling Fan(s), Hardwood Floors, Pantry, Smart Thermostat
    • Flooring: Hardwood
    • Windows: Wood Work Painted
    • Basement: Egress Window(s)
    • Attic: Pull Down Stairs
    • Number of fireplaces: 1
    • Fireplace features: Living Room
    Interior area
    • Total structure area: 2,214
    • Total interior livable area: 2,214 sqft
    • Finished area below ground: 706

    Property

    Parking
    • Total spaces: 1
    • Parking features: Attached, Concrete, Garage Door Opener
    • Attached garage spaces: 1
    Features
    • Levels: One Leveland + Loft
    • Stories: 1
    • Patio & porch: Glass Enclosed
    • Exterior features: Smart Lock(s), Water Feature Fountain
    • Has spa: Yes
    • Spa features: Above Ground, Heated
    • Fencing: Fenced,Full
    Lot
    • Size: 7,405 Square Feet
    • Features: Sidewalks, Storm Sewer, Street Lights, Mature Trees
    Details
    • Parcel number: 490707112044000801
    • Other equipment: Radon System
    • Horse amenities: None

    Construction

    Type & style
    • Home type: SingleFamily
    • Architectural style: Bungalow
    • Property subtype: Residential, Single Family Residence
    Materials
    • Cement Siding
    • Foundation: Block
    Condition
    • Updated/Remodeled
    • New construction: No
    • Year built: 1942

    Utilities & green energy

    • Water: Public

    Community & HOA

    Community
    • Security: Carbon Monoxide Detector(s), Smoke Detector(s), Security System Owned
    • Subdivision: 54th & Haverford
    HOA
    • Has HOA: No
    Location
    • Region: Indianapolis

    Financial & listing details

    • Price per square foot: $221/sqft
    • Tax assessed value: $279,600
    • Annual tax amount: $3,030
    • Date on market: 10/9/2025
    • Cumulative days on market: 22 days

    Price history

    DateEventPrice
    11/20/2025Sold$490,000-1%$221/sqft
    Source: MIBOR as distributed by MLS GRID #22060318 Report a problem
    10/25/2025Pending sale$495,000$224/sqft
    Source: MIBOR as distributed by MLS GRID #22060318 Report a problem
    10/9/2025Listed for sale$495,000+15.1%$224/sqft
    Source: MIBOR as distributed by MLS GRID #22060318 Report a problem
    12/17/2022Listing removed--
    Source: Owner Report a problem
    12/8/2022Listed for sale$429,900+129.9%$194/sqft
    Source: Owner Report a problem
    3/24/2016Sold$187,000-1.6%$84/sqft
    Source: MIBOR as distributed by MLS GRID #21396470 Report a problem
    2/15/2016Pending sale$190,000$86/sqft
    Source: CENTURY 21 Scheetz #21396470 Report a problem
    1/29/2016Listed for sale$190,000+10.3%$86/sqft
    Source: CENTURY 21 Scheetz #21396470 Report a problem
    7/30/2012Sold$172,250-1.5%$78/sqft
    Source: MIBOR as distributed by MLS GRID #21184975 Report a problem
    7/18/2012Pending sale$174,900$79/sqft
    Source: CENTURY 21 Scheetz #21184975 Report a problem
    7/3/2012Listed for sale$174,900+191.5%$79/sqft
    Source: CENTURY 21 Scheetz #21184975 Report a problem
    5/25/2012Sold$60,000-9.1%$27/sqft
    Source: Public Record Report a problem
    3/13/2012Listed for sale$66,000$30/sqft
    Source: Carpenter Realtors #21165215 Report a problem

    Public tax history

    YearProperty taxesTax assessment
    2025$3,030 +2.7%$279,600 +9.7%
    2024$2,951 -8.1%$254,800 +1.9%
    2023$3,212 +12.6%$250,000 -7%
    2022$2,851 +29.2%$268,700 +9.6%
    2021$2,207 +3.1%$245,200 +28.5%
    2020$2,140 +3.5%$190,800 +4.9%
    2019$2,068 +8.6%$181,900 +4.2%
    2018$1,904 +11.4%$174,600 -1.2%
    2017$1,710 -2.9%$176,700 +3.5%
    2016$1,761 +6.6%$170,700 +6.1%
    2014$1,652 -18.8%$160,900 +3.3%
    2013$2,035 $155,800 -16.1%
    2012$2,035 $185,700 +13.3%
    2011-- $163,900 -1%
    2010$1,702 +15.2%$165,500 +7%
    2009$1,477 $154,700 +6%
    2007-- $145,900 +15.2%
    2006-- $126,700 +23.9%
    2005-- $102,300
    2004-- $102,300
    2003-- $102,300 +198.3%
    2002-- $34,300 +199.8%
    2001-- $11,440
    2000-- $11,440
    Find assessor info on the county website

    Neighborhood: Canterbury

    Nearby schools

    GreatSchools rating
    Get a cash offer in 3 minutes
    Find out how much your home could sell for in as little as 3 minutes with a no-obligation cash offer.
    Estimated market value
    $495,900
    Get a cash offer in 3 minutes
    Find out how much your home could sell for in as little as 3 minutes with a no-obligation cash offer.
    Estimated market value
    $495,900