A Life of Ease and Elegance Awaits! From the moment you arrive, this charming townhome welcomes you with timeless stucco and stone architecture and lush, manicured landscaping. It’s a place that immediately feels like home—calm, polished, and beautifully effortless. Step through the front door and you’re greeted by warm hardwood floors, soft neutral walls, and sunlight pouring in through plantation-shuttered windows. To your right, French doors open to a private study—perfect for morning reading, quiet reflection, or the occasional Zoom call beneath the vaulted ceiling. Wander farther in, and the home unfolds into a bright, open living area where a wall of windows frames the outdoors and a cozy fireplace anchors the space. A striking chandelier glows overhead, adding a touch of modern charm. Whether you're entertaining guests or enjoying a quiet night in, this room feels just right. The kitchen is thoughtfully designed for both beauty and function—with granite countertops, a central island, stainless steel appliances, and a gas cooktop ready for your favorite recipes. Subtle under-cabinet lighting and a classic tile backsplash complete the picture. Adjacent to the kitchen, the breakfast nook offers a sunny spot for coffee or a casual dinner with friends. When it’s time to unwind, the primary suite feels like a retreat. Tiered ceilings, a generous walk-in closet, dual sinks, and a spacious spa-style shower create the perfect end to your day. The guest bedroom provides the flexibility to host guests, work on hobbies, or simply stretch out a bit more. Step outside to the covered patio—ideal for a morning paper, a glass of wine at dusk, or just listening to the quiet of the neighborhood. With a rear-entry two-car garage and brand-new windows, every detail here is designed for peace of mind and everyday comfort. This isn't just a home—it's a lifestyle of simplicity, style, and ease, waiting for someone who values beautiful living without the hassle.
Sold
Price Unknown
5412 Rowlett Creek Way, McKinney, TX 75070
3beds
1,813sqft
Townhouse
Built in 2012
4,791 Square Feet Lot
$434,300 Zestimate®
$--/sqft
$2,545 Estimated rent
Home value
$434,300
$404,000 - $465,000
$2,545/mo
Zestimate® history
Owner options
List your home for rent
$2,545/mo
Rent Zestimate®
Find your next renter with Zillow Rental Manager. Plus, with online applications, you can quickly screen prospective tenants – for free.
$2,545/mo
Rent Zestimate®
Refinance and save
$518/mo
Est. payment
Refinancing to a lower rate could help reduce your monthly payments and save thousands over the life of the loan.
$518/mo
Est. payment
Explore your selling options
Work with a Zillow partner agent
Leverage their expertise and Zillow's premium Showcase listings to get your home seen by more buyers.
Get startedList with your own agent
Get your home in front of millions of buyers by listing it on Zillow.
Learn how to do itSell it yourself
Take full control of how buyers see your home on Zillow by listing For Sale by Owner (FSBO).
List your homeWhat's special
Cozy fireplaceWarm hardwood floorsPlantation-shuttered windowsStainless steel appliancesGranite countertopsCentral islandBrand-new windows
Zillow last checked:
Listing updated:
Listed by:
Garland Fraser 0638256 972-978-8388,
Fraser Team Realty 972-978-8388
Bought with:
Amber Butcher
Bradford Elite Real Estate LLC
Source: NTREIS,MLS#: 20914688
Facts & features
Interior
Bedrooms & bathrooms
- Bedrooms: 3
- Bathrooms: 2
- Full bathrooms: 2
Primary bedroom
- Features: Closet Cabinetry, Dual Sinks, En Suite Bathroom, Separate Shower, Walk-In Closet(s)
- Level: First
- Dimensions: 14 x 20
Bedroom
- Features: Walk-In Closet(s)
- Level: First
- Dimensions: 12 x 13
Bedroom
- Features: Walk-In Closet(s)
- Level: First
- Dimensions: 11 x 15
Primary bathroom
- Features: Built-in Features, Closet Cabinetry, Dual Sinks, En Suite Bathroom, Granite Counters, Stone Counters, Sink, Separate Shower
- Level: First
- Dimensions: 10 x 17
Dining room
- Level: First
- Dimensions: 15 x 10
Kitchen
- Features: Breakfast Bar, Built-in Features, Eat-in Kitchen, Granite Counters, Kitchen Island, Pantry, Walk-In Pantry
- Level: First
- Dimensions: 16 x 19
Living room
- Features: Fireplace
- Level: First
- Dimensions: 17 x 25
Utility room
- Features: Built-in Features, Utility Room
- Level: First
- Dimensions: 6 x 5
Heating
- Central, Fireplace(s), Natural Gas
Cooling
- Central Air, Ceiling Fan(s), Electric
Appliances
- Included: Some Gas Appliances, Dishwasher, Electric Oven, Gas Cooktop, Disposal, Microwave, Plumbed For Gas, Vented Exhaust Fan
- Laundry: Washer Hookup, Electric Dryer Hookup, Laundry in Utility Room
Features
- Built-in Features, Chandelier, Decorative/Designer Lighting Fixtures, Double Vanity, Eat-in Kitchen, Granite Counters, High Speed Internet, Kitchen Island, Open Floorplan, Pantry, Cable TV, Vaulted Ceiling(s), Walk-In Closet(s), Wired for Sound
- Flooring: Ceramic Tile, Hardwood, Tile, Wood
- Windows: Plantation Shutters
- Has basement: No
- Number of fireplaces: 1
- Fireplace features: Decorative, Gas, Gas Log, Gas Starter, Living Room
Interior area
- Total interior livable area: 1,813 sqft
Property
Parking
- Total spaces: 2
- Parking features: Concrete, Covered, Direct Access, Door-Single, Driveway, Enclosed, Garage, Garage Door Opener, Inside Entrance, Kitchen Level, Lighted, Private, Garage Faces Rear, Storage
- Attached garage spaces: 2
- Has uncovered spaces: Yes
Features
- Levels: One
- Stories: 1
- Patio & porch: Rear Porch, Patio, Covered
- Exterior features: Lighting, Private Yard, Rain Gutters
- Pool features: None
- Fencing: Back Yard,Fenced,Full,Gate,Metal,Wrought Iron
Lot
- Size: 4,791 Square Feet
- Features: Interior Lot, Landscaped, Subdivision, Sprinkler System, Few Trees
- Residential vegetation: Grassed
Details
- Parcel number: R881800J016R1
Construction
Type & style
- Home type: Townhouse
- Architectural style: Traditional
- Property subtype: Townhouse
- Attached to another structure: Yes
Materials
- Rock, Stone, Stucco
- Foundation: Slab
- Roof: Composition,Shingle
Condition
- Year built: 2012
Utilities & green energy
- Sewer: Public Sewer
- Water: Public
- Utilities for property: Electricity Available, Electricity Connected, Natural Gas Available, Phone Available, Sewer Available, Separate Meters, Underground Utilities, Water Available, Cable Available
Community & HOA
Community
- Features: Park, Trails/Paths, Curbs, Sidewalks
- Security: Prewired, Security System, Carbon Monoxide Detector(s), Fire Alarm, Fire Sprinkler System, Smoke Detector(s), Security Lights
- Subdivision: Settlement At Craig Ranch The
HOA
- Has HOA: Yes
- Services included: All Facilities, Association Management
- HOA fee: $518 monthly
- HOA name: Craig Ranch
- HOA phone: 972-548-9191
Location
- Region: Mckinney
Financial & listing details
- Tax assessed value: $442,230
- Annual tax amount: $7,220
- Date on market: 4/25/2025
- Cumulative days on market: 14 days
- Listing terms: Cash,Conventional,FHA,VA Loan
- Electric utility on property: Yes
Price history
| Date | Event | Price |
|---|---|---|
| 6/4/2025 | Sold | -- |
Source: NTREIS #20914688 Report a problem | ||
| 5/27/2025 | Pending sale | $475,000$262/sqft |
Source: NTREIS #20914688 Report a problem | ||
| 5/10/2025 | Contingent | $475,000$262/sqft |
Source: NTREIS #20914688 Report a problem | ||
| 4/25/2025 | Listed for sale | $475,000+32.3%$262/sqft |
Source: NTREIS #20914688 Report a problem | ||
| 8/2/2018 | Listing removed | $359,000$198/sqft |
Source: Virginia Cook, REALTORS #13819731 Report a problem | ||
| 7/24/2018 | Pending sale | $359,000$198/sqft |
Source: Virginia Cook, REALTORS #13819731 Report a problem | ||
| 7/5/2018 | Price change | $359,000-5.3%$198/sqft |
Source: Virginia Cook, REALTORS #13819731 Report a problem | ||
| 5/18/2018 | Price change | $379,000-2.6%$209/sqft |
Source: Virginia Cook, REALTORS #13819731 Report a problem | ||
| 4/20/2018 | Listed for sale | $389,000+43.9%$215/sqft |
Source: Virginia Cook, REALTORS #13819731 Report a problem | ||
| 1/24/2013 | Listing removed | $270,390$149/sqft |
Source: Re/Max Dallas Suburbs #11866235 Report a problem | ||
| 11/19/2012 | Listed for sale | $270,390$149/sqft |
Source: RE/MAX Dallas Suburbs #11866235 Report a problem | ||
Public tax history
| Year | Property taxes | Tax assessment |
|---|---|---|
| 2025 | $7,351 -0.1% | $442,230 +2.4% |
| 2024 | $7,357 +7.2% | $431,989 +6.1% |
| 2023 | $6,865 | $407,258 -0.1% |
| 2022 | -- | $407,821 +27.7% |
| 2021 | $6,433 -5.3% | $319,392 -2.6% |
| 2020 | $6,794 -8.3% | $327,802 -6.6% |
| 2019 | $7,406 +65.5% | $350,961 +5% |
| 2018 | $4,475 +1.4% | $334,090 +7.7% |
| 2017 | $4,413 | $310,180 +8.5% |
| 2016 | $4,413 +0.5% | $285,825 +6.8% |
| 2015 | $4,393 | $267,736 +5.8% |
| 2014 | $4,393 | $253,153 +133.1% |
| 2013 | -- | $108,590 +302.2% |
| 2012 | -- | $27,000 +6% |
| 2011 | -- | $25,480 -19.1% |
| 2010 | -- | $31,500 +5% |
| 2009 | -- | $30,000 -53.7% |
| 2008 | -- | $64,800 -8.7% |
| 2007 | -- | $71,000 |
Find assessor info on the county website
Neighborhood: Craig Ranch
Nearby homes
- $395,0002 bd2 ba1.7k sqft5416 Rowlett Creek Way, McKinney, TX 75070Off Market

- $401,3002 bd2 ba1.8k sqft5408 Rowlett Creek Way, McKinney, TX 75070Off Market
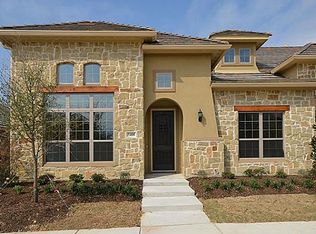
- $443,9002 bd2 ba1.9k sqft5420 Rowlett Creek Way, McKinney, TX 75070Off Market

- $409,6002 bd2 ba1.7k sqft5404 Rowlett Creek Way, McKinney, TX 75070Off Market

- $613,4004 bd2 ba3.1k sqft8000 Delaware Dr, McKinney, TX 75070Off Market
- $448,4002 bd2 ba1.9k sqft5400 Rowlett Creek Way, McKinney, TX 75070Off Market
- $664,0003 bd2 ba2.8k sqft8001 Chief Spotted Tail Dr, McKinney, TX 75070Off Market
- $492,0003 bd2 ba2k sqft8004 Delaware Dr, McKinney, TX 75070Off Market
Nearby schools
GreatSchools rating
- 9/10Wortham Intermediate SchoolGrades: 5-6Distance: 0.3 mi
- 9/10Scoggins Middle SchoolGrades: 7-8Distance: 0.7 mi
- 8/10Emerson High SchoolGrades: 9-12Distance: 1.2 mi
Schools provided by the listing agent
- Elementary: Comstock
- Middle: Scoggins
- High: Emerson
- District: Frisco ISD
Source: NTREIS. This data may not be complete. We recommend contacting the local school district to confirm school assignments for this home.
Get a cash offer in 3 minutes
Find out how much your home could sell for in as little as 3 minutes with a no-obligation cash offer.
Estimated market value
$434,300
Get a cash offer in 3 minutes
Find out how much your home could sell for in as little as 3 minutes with a no-obligation cash offer.
Estimated market value
$434,300
- Texas
- Collin County
- McKinney
- 75070
- Craig Ranch
- 5412 Rowlett Creek Way
Nearby cities
Nearby neighborhoods
Nearby zip codes
Other McKinney Topics
