Welcome to this charming 3 years new single-owner, spacious and well maintained home. It boasts a spacious layout and a large, fenced-in backyard. Enjoy gatherings in the family room offering a cozy fireplace and an abundance of natural light. The adjacent dining area provides a seamless flow to the modern kitchen with 42" cabinets, sleek stainless steel appliances, upgraded granite countertops and upgraded vinyl throughout the main floor. Upstairs, features upgraded padding and carpet, a versatile loft sits between the primary bedroom and bedrooms #2 & #3, offering additional living space or a quiet retreat. The primary bedroom suite features a separate shower and tub bathroom, double sinks with cultured marble, heated bidet seat and a convenient walk-in closet. Your king size bed will enjoy this space! An upper-level laundry room adds to the home's practicality, ensuring effortless daily routines. With its ideal blend of comfort, functionality, and a serene outdoor space, this home is perfect for both relaxation and entertaining. Make this your next home today!
Sold
Zillow last checked:
Listing updated:
Bought with:
Martin Murphy
Perfect Place Realty
Source: MIBOR as distributed by MLS GRID,MLS#: 21987185
Price history
| Date | Event | Price |
|---|---|---|
| 9/27/2024 | Sold | $324,250-1.7%$143/sqft |
Source:  MIBOR as distributed by MLS GRID #21987185 Report a problem MIBOR as distributed by MLS GRID #21987185 Report a problem | ||
| 9/3/2024 | Pending sale | $330,000$146/sqft |
Source: MIBOR as distributed by MLS GRID #21987185 Report a problem | ||
| 8/29/2024 | Price change | $330,000-1.5%$146/sqft |
Source: MIBOR as distributed by MLS GRID #21987185 Report a problem | ||
| 7/26/2024 | Price change | $335,000-2.9%$148/sqft |
Source: MIBOR as distributed by MLS GRID #21987185 Report a problem | ||
| 7/11/2024 | Listed for sale | $344,900-4.2%$152/sqft |
Source: MIBOR as distributed by MLS GRID #21987185 Report a problem | ||
| 6/20/2024 | Listing removed | -- |
Source: MIBOR as distributed by MLS GRID #21975559 Report a problem | ||
| 5/30/2024 | Listed for sale | $359,900+22.9%$159/sqft |
Source: MIBOR as distributed by MLS GRID #21975559 Report a problem | ||
| 12/17/2021 | Sold | $292,845$129/sqft |
Source: Public Record Report a problem | ||
| 7/22/2021 | Sold | $292,8450%$129/sqft |
Source: MIBOR as distributed by MLS GRID #21774295 Report a problem | ||
| 3/25/2021 | Pending sale | $292,877$129/sqft |
Source: MIBOR as distributed by MLS GRID #21774295 Report a problem | ||
| 3/25/2021 | Listed for sale | $292,877$129/sqft |
Source: MIBOR as distributed by MLS GRID #21774295 Report a problem | ||
Nearby homes
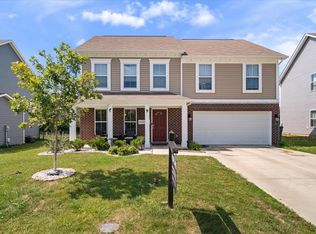
- $320,0004 bd3 ba2.4k sqft5404 Rum Cherry Way, Indianapolis, IN 46237Sold
- $437,0004 bd2 ba2.9k sqft5420 Rum Cherry Way, Indianapolis, IN 46237Off Market
- $355,6004 bd2 ba2.2k sqft5356 Rum Cherry Way, Indianapolis, IN 46237Off Market
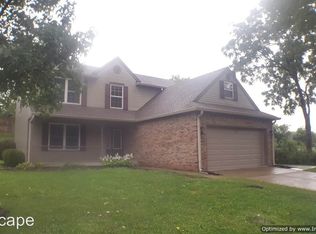
- $313,8003 bd3 ba2.8k sqft5506 Rum Cherry Way, Indianapolis, IN 46237Off Market
Get a cash offer in 3 minutes
Find out how much your home could sell for in as little as 3 minutes with a no-obligation cash offer.
Estimated market value
$339,300
