Meticulously maintained Royale model villa with open floor plan, spacious kitchen with oak cabinets, pullout shelves, and large pantry. Located in the popular Villas of Country Meadows area. All appliances in kitchen remain including laundry - washer and dryer.
One of only two Royale properties in Villas of Country Meadows with finished basement, 3 bed, 3 bath and a screened in deck with one of the prettiest views you'll find! A perfect and prized location for those 55 and over!
Great room and dining combo with fireplace. Both Master and Guest Room have large walk in closets. Handicap accessible door openings to baths and Guest bedroom
Screened in porch overlooks the Little Blue Trace Trail and a beautiful feel of "being in the country"!
Lower level boasts huge rec room with 3rd bedroom and 3/4 bath.
Basement offers large storage area with tons of shelving (6 units identical the ones in the photo), radon mitigation system, sump-pump with battery back up, etc.
Lower level windows give an upstairs feel!
Attic fan. Lawn irrigation system. Exterior freshly painted in 2021. Fantastic view!
HOA takes care of mowing and snow removal if 3 inches or more.
Sold
Price Unknown
5412 S Shrank Ct, Independence, MO 64055
3beds
2,190sqft
SingleFamily
Built in 2007
1,962 Square Feet Lot
$354,000 Zestimate®
$--/sqft
$1,890 Estimated rent
Home value
$354,000
$336,000 - $372,000
$1,890/mo
Zestimate® history
Owner options
List your home for rent
$1,890/mo
Rent Zestimate®
Find your next renter with Zillow Rental Manager. Plus, with online applications, you can quickly screen prospective tenants – for free.
$1,890/mo
Rent Zestimate®
Refinance and save
$63/mo
Est. payment
Refinancing to a lower rate could help reduce your monthly payments and save thousands over the life of the loan.
$63/mo
Est. payment
Explore your selling options
Work with a Zillow partner agent
Leverage their expertise and Zillow's premium Showcase listings to get your home seen by more buyers.
Get startedList with your own agent
Get your home in front of millions of buyers by listing it on Zillow.
Learn how to do itSell it yourself
Take full control of how buyers see your home on Zillow by listing For Sale by Owner (FSBO).
List your homeWhat's special
Facts & features
Interior
Bedrooms & bathrooms
- Bedrooms: 3
- Bathrooms: 3
- Full bathrooms: 2
- 3/4 bathrooms: 1
Heating
- Forced air
Cooling
- Central
Appliances
- Included: Dishwasher, Dryer, Garbage disposal, Microwave, Range / Oven, Refrigerator, Washer
Features
- Flooring: Tile, Carpet, Hardwood
- Basement: Partially finished
- Has fireplace: Yes
Interior area
- Total interior livable area: 2,190 sqft
Property
Parking
- Total spaces: 2
- Parking features: Garage - Attached
Features
- Exterior features: Brick, Composition
- Has view: Yes
- View description: Park
Lot
- Size: 1,962 Square Feet
Details
- Parcel number: 34920193300000000
Construction
Type & style
- Home type: SingleFamily
Materials
- masonry
- Roof: Composition
Condition
- Year built: 2007
Community & HOA
HOA
- Has HOA: Yes
- HOA fee: $63 monthly
Location
- Region: Independence
Financial & listing details
- Tax assessed value: $293,590
- Annual tax amount: $3,987
Price history
| Date | Event | Price |
|---|---|---|
| 9/24/2024 | Sold | -- |
Source: Agent Provided Report a problem | ||
| 7/11/2024 | Listed for sale | $365,000+87.3%$167/sqft |
Source: Owner Report a problem | ||
| 7/24/2013 | Sold | -- |
Source:  Heartland MLS as distributed by MLS GRID #1824311 Report a problem Heartland MLS as distributed by MLS GRID #1824311 Report a problem | ||
| 4/12/2013 | Listed for sale | $194,900$89/sqft |
Source: RE/MAX Homes Center #1824311 Report a problem | ||
Public tax history
| Year | Property taxes | Tax assessment |
|---|---|---|
| 2025 | $3,987 +8.5% | $55,782 +5.2% |
| 2024 | $3,673 +2.3% | $53,010 |
| 2023 | $3,589 +15.2% | $53,010 +25.7% |
| 2022 | $3,116 +0% | $42,181 |
| 2021 | $3,114 +11% | $42,181 +14.3% |
| 2020 | $2,805 +1.6% | $36,918 |
| 2019 | $2,760 | $36,918 +6.7% |
| 2018 | $2,760 -1% | $34,602 |
| 2017 | $2,788 +4.2% | $34,602 +2.1% |
| 2016 | $2,675 +4.9% | $33,876 +3% |
| 2014 | $2,551 +0.6% | $32,889 |
| 2013 | $2,536 +1.3% | $32,889 |
| 2012 | $2,504 -3.9% | $32,889 |
| 2011 | $2,606 +2.5% | $32,889 -5.6% |
| 2010 | $2,542 -2.6% | $34,827 |
| 2009 | $2,611 +0.2% | $34,827 -6% |
| 2008 | $2,605 +68.2% | $37,050 |
| 2007 | $1,549 | $37,050 +441.7% |
| 2006 | -- | $6,840 |
Find assessor info on the county website
Neighborhood: Highland Manor
Nearby homes
- $360,5003 bd3 ba2.7k sqft5408 S Shrank Ct, Independence, MO 64055Off Market
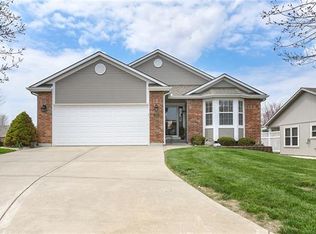
- $346,5003 bd3 ba1.5k sqft5416 S Shrank Ct, Independence, MO 64055Off Market
- $284,5002 bd2 ba1.3k sqft5404 S Shrank Ct, Independence, MO 64055Off Market
- $318,3002 bd2 ba1.5k sqft5420 S Shrank Ct, Independence, MO 64055Off Market
- $--2 bd2 ba1.3k sqft5415 S Downey Ct, Independence, MO 64055Sold
- $--3 bd3 ba1.7k sqft8204 S Kentucky Ave, Kansas City, MO 64138Sold
- $245,8002 bd2 ba1.3k sqft5414 S Downey Ct, Independence, MO 64055Off Market
- $--2 bd2 ba1.3k sqft5411 S Downey Ct, Independence, MO 64055Sold
Nearby schools
GreatSchools rating
- 7/10William Southern Elementary SchoolGrades: PK-5Distance: 1.8 mi
- 7/10Bridger Middle SchoolGrades: 6Distance: 4.2 mi
- 4/10Truman High SchoolGrades: 9-12Distance: 3.2 mi
Get a cash offer in 3 minutes
Find out how much your home could sell for in as little as 3 minutes with a no-obligation cash offer.
Estimated market value
$354,000
Get a cash offer in 3 minutes
Find out how much your home could sell for in as little as 3 minutes with a no-obligation cash offer.
Estimated market value
$354,000
- Missouri
- Jackson County
- Independence
- 64055
- Highland Manor
- 5412 S Shrank Ct
Nearby cities
Nearby neighborhoods
Nearby zip codes
Other Independence Topics
