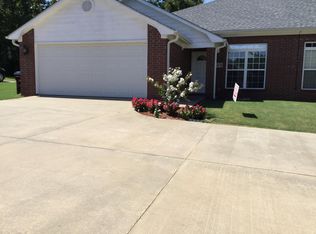
Nestled in the heart of Fort Smith, this attractive all-brick duplex offers the perfect blend of comfort, convenience, and investment potential. Each spacious unit features three bedrooms and two full bathrooms with a thoughtfully designed floor plan that provides privacy and functionality.
Step inside to an inviting open-concept living area filled with natural light, seamlessly connecting the living room, dining space, and well-appointed kitchen. The kitchen offers ample cabinetry, generous counter space, ideal for casual dining or entertaining guests.
The primary suite serves as a private retreat with a walk-in closet and an en-suite bath complete with vanity and a tub/shower combination. Two additional bedrooms provide flexibility for family, guests, or a home office, while a second full bath is conveniently located nearby.
Each unit includes a dedicated laundry area, attached garage, and patio space perfect for relaxing outdoors. Situated in a central Fort Smith location, residents enjoy easy access to shopping, restaurants, schools, medical facilities, and major thoroughfares, making this duplex an excellent opportunity for owner-occupants or investors seeking steady rental income in a desirable area.
Sold for $350,000
$350,000
5412 S Y St, Fort Smith, AR 72903
3beds
2baths
3,014sqft
Duplex, Multi Family
Built in 2003
-- sqft lot
$351,200 Zestimate®
$116/sqft
$1,377 Estimated rent
Home value
$351,200
$330,000 - $376,000
$1,377/mo
Zestimate® history
Owner options
List your home for rent
$1,377/mo
Rent Zestimate®
Find your next renter with Zillow Rental Manager. Plus, with online applications, you can quickly screen prospective tenants – for free.
$1,377/mo
Rent Zestimate®
Refinance and save
$2,147/mo
Est. payment
Refinancing to a lower rate could help reduce your monthly payments and save thousands over the life of the loan.
$2,147/mo
Est. payment
Explore your selling options
Work with a Zillow partner agent
Leverage their expertise and Zillow's premium Showcase listings to get your home seen by more buyers.
Get startedList with your own agent
Get your home in front of millions of buyers by listing it on Zillow.
Learn how to do itSell it yourself
Take full control of how buyers see your home on Zillow by listing For Sale by Owner (FSBO).
List your homeWhat's special
Attached garageAll-brick duplex
Zillow last checked:
Listing updated:
Listed by:
Charlene Wade 479-831-8031,
Warnock Real Estate LLC
Bought with:
Emily Jacks, SA00090471
Ascend Real Estate
Source: Western River Valley BOR,MLS#: 1089915Originating MLS: Fort Smith Board of Realtors
Facts & features
Interior
Bedrooms & bathrooms
- Bedrooms: 3
- Bathrooms: 2
Heating
- Central
Cooling
- Central Air
Appliances
- Included: Electric Water Heater
- Laundry: Electric Dryer Hookup
Features
- Flooring: Ceramic Tile
Interior area
- Total interior livable area: 3,014 sqft
Property
Parking
- Total spaces: 2
- Parking features: Attached, Garage, One Space, Garage Door Opener
- Has attached garage: Yes
- Covered spaces: 2
Features
- Levels: One
- Stories: 1
- Exterior features: Concrete Driveway
- Fencing: Back Yard
Lot
- Size: 0.32 Acres
- Dimensions: 100 x 141
- Features: Cleared, Level, Subdivision
Details
- Parcel number: 1166900130000702
- Special conditions: None
Construction
Type & style
- Home type: MultiFamily
- Property subtype: Duplex, Multi Family
Materials
- Brick
- Foundation: Slab
- Roof: Architectural,Shingle
Condition
- Year built: 2003
Community & HOA
Community
- Subdivision: Country Club Estates
Location
- Region: Fort Smith
Financial & listing details
- Price per square foot: $116/sqft
- Annual tax amount: $1,730
- Date on market: 6/19/2026
- Road surface type: Paved
Price history
| Date | Event | Price |
|---|---|---|
| 8/21/2026 | Sold | $350,000-5.4%$116/sqft |
Source: Western River Valley BOR #1089915 Report a problem | ||
| 7/2/2026 | Pending sale | $370,000$123/sqft |
Source: Western River Valley BOR #1089915 Report a problem | ||
| 6/19/2026 | Listed for sale | $370,000+128.4%$123/sqft |
Source: Western River Valley BOR #1089915 Report a problem | ||
| 6/9/2014 | Sold | $162,000$54/sqft |
Source: Western River Valley BOR #663683 Report a problem | ||
Public tax history
Tax history is unavailable.
Neighborhood: 72903
Nearby homes
- $162,475-- bd4 ba2.2k sqft5420 S Y St, Fort Smith, AR 72903Off Market
- $176,125-- bd4 ba2.2k sqft5416 S Y St, Fort Smith, AR 72903Off Market
- $--2 bd2 ba1.3k sqft5410 S Y St, Fort Smith, AR 72903Off Market
- $554,600-- bd2 ba4k sqft2707 S Waldron Rd, Fort Smith, AR 72903Off Market
- $271,200-- bd3 ba2.8k sqft5423 Country Club Ave, Fort Smith, AR 72903Off Market
- $165,000-- bd2 ba1.5k sqft5515 Country Club Ave, Fort Smith, AR 72903Sold
- $418,3004 bd3 ba3.3k sqft5419 Country Club Ave, Fort Smith, AR 72903Off Market
- $160,300-- bd1 ba720 sqft2720 S 56th St, Fort Smith, AR 72903Off Market
- $246,4003 bd2 ba1.9k sqft2700 S 56th St, Fort Smith, AR 72903Off Market
Nearby schools
GreatSchools rating
- 6/10Bonneville Elementary SchoolGrades: PK-5Distance: 0.2 mi
- 10/10L. A. Chaffin Jr. High SchoolGrades: 6-8Distance: 1.9 mi
- 7/10Southside High SchoolGrades: 9-12Distance: 1.1 mi
Schools provided by the listing agent
- Elementary: Bonneville
- Middle: Chaffin
- High: Southside
Source: Western River Valley BOR. This data may not be complete. We recommend contacting the local school district to confirm school assignments for this home.


Get pre-qualified for a loan
At Zillow Home Loans, we can pre-qualify you in as little as 5 minutes with no impact to your credit score.An equal housing lender. NMLS #10287.
- Arkansas
- Sebastian County
- Fort Smith
- 72903
- 5412 S Y St
