A rare offering! Set against a backdrop of sloped open space and distant mountain vistas, this exceptional 4-bedroom, 3-bath patio home delivers a refined take on Colorado living. Built in 2020 and impeccably maintained, this home retains the polish of new construction. The open-concept main level unfolds across rich wide-plank hardwood, carrying seamlessly from the entry into the kitchen, dining, and living spaces. West-facing windows draw in abundant natural light and frame the views beyond like living artwork. The kitchen features an expansive quartz island, stainless appliances, gas range, walk-in pantry, and ample cabinetry, all illuminated by chic pendant lighting. It flows effortlessly into the formal dining room and living room, where a corner gas fireplace with white stacked stone anchors the space. Sliding doors from both the living room and kitchen open to the covered patio, an inviting extension of the interior made for peaceful mornings and golden-hour evenings. Back inside, the main-level primary suite is a genuine retreat, featuring high ceilings and a lovely ensuite bath with an oversized walk-in shower, dual vanities, water closet, and a generous walk-in closet with direct access to the laundry room — a thoughtful detail that speaks to the home's considered design. A sun-filled secondary bedroom or study and a full bath complete the main level. Take the open-railed staircase to the upper level and find an inviting family room with soaring ceilings and more west-facing windows that capture the views in full. Two roomy bedrooms and a full bath complete the upper level. Beyond the home itself, the setting delivers. Perched in the Mountain Shadows foothills, this location puts nearly 1,000 acres of city open space and Ute Valley Park's celebrated trail network practically at the doorstep, with Garden of the Gods just down the road. Enjoy the outdoors without sacrificing convenience: shopping, dining and I-25 minutes away. This one won't last long!
Sold for $645,000
Zillow last checked:
Listing updated:
Bought with:
Ashli Thompson CRS
Quantum Residential Group, LLC
Source: elevateMLS,MLS#: 9601052
Price history
| Date | Event | Price |
|---|---|---|
| 10/16/2026 | Sold | $645,000-0.6%$254/sqft |
Source:  elevateMLS #9601052 Report a problem elevateMLS #9601052 Report a problem | ||
| 9/16/2026 | Pending sale | $649,000$256/sqft |
Source:  REcolorado as distributed by MLS GRID #6272109 Report a problem REcolorado as distributed by MLS GRID #6272109 Report a problem | ||
| 9/16/2026 | Contingent | $649,000$256/sqft |
Source: elevateMLS #9601052 Report a problem | ||
| 8/20/2026 | Listed for sale | $649,000+30.3%$256/sqft |
Source: elevateMLS #9601052 Report a problem | ||
| 8/7/2026 | Listing removed | $3,100$1/sqft |
Source: Zillow Rentals Report a problem | ||
| 6/10/2026 | Listed for rent | $3,100$1/sqft |
Source: Zillow Rentals Report a problem | ||
| 5/1/2021 | Sold | $498,240$196/sqft |
Source: Public Record Report a problem | ||
| 1/20/2021 | Listing removed | -- |
Source:  elevateMLS Report a problem elevateMLS Report a problem | ||
| 10/19/2020 | Price change | $498,240+1%$196/sqft |
Source: Quantum Residential Group, Llc #9967106 Report a problem | ||
| 9/3/2020 | Listed for sale | $493,240$194/sqft |
Source: Quantum Residential Group, Llc #9967106 Report a problem | ||
Nearby homes
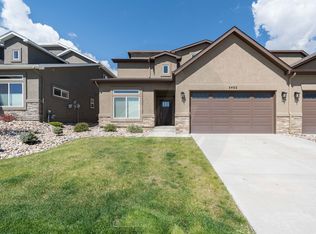
- $583,0004 bd3 ba2.6k sqft5402 Silverstone Ter, Colorado Springs, CO 80919Off Market
- $633,2004 bd3 ba2.6k sqft5422 Silverstone Ter, Colorado Springs, CO 80919Off Market
- $645,0004 bd3 ba2.6k sqft5392 Silverstone Ter, Colorado Springs, CO 80919Sold

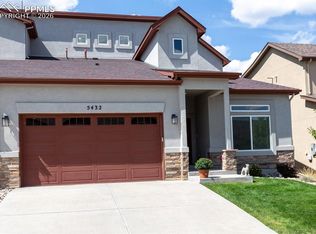
- $670,0004 bd3 ba2.5k sqft5432 Silverstone Ter, Colorado Springs, CO 80919Sold
Get a cash offer in 3 minutes
Find out how much your home could sell for in as little as 3 minutes with a no-obligation cash offer.
Estimated market value
$644,800
