Views for as far as you can see, looking south from the back you can even see Mount Rose. Modern kitchen with a pantry and upgraded stainless appliances. Upgraded luxury plank vinyl throughout. Owners suite bathroom is very spacious and beautiful. Stubbed gas line for outdoor BBQ. And included in the purchase washer/ dryer, refrigerator in kitchen and wine fridge all brand new when house was purchased. This home has barely been lived in. Brand new you may think, no really, you need to see it to believe it.
Closed
$639,000
5412 Skystone Dr, Sparks, NV 89436
3beds
1,908sqft
Single Family Residence
Built in 2021
6,969 Square Feet Lot
$668,000 Zestimate®
$335/sqft
$2,951 Estimated rent
Home value
$668,000
$635,000 - $701,000
$2,951/mo
Zestimate® history
Owner options
List your home for rent
$2,951/mo
Rent Zestimate®
Find your next renter with Zillow Rental Manager. Plus, with online applications, you can quickly screen prospective tenants – for free.
$2,951/mo
Rent Zestimate®
Refinance and save
$2,959/mo
Est. payment
Refinancing to a lower rate could help reduce your monthly payments and save thousands over the life of the loan.
$2,959/mo
Est. payment
Explore your selling options
Work with a Zillow partner agent
Leverage their expertise and Zillow's premium Showcase listings to get your home seen by more buyers.
Get startedList with your own agent
Get your home in front of millions of buyers by listing it on Zillow.
Learn how to do itSell it yourself
Take full control of how buyers see your home on Zillow by listing For Sale by Owner (FSBO).
List your homeWhat's special
Modern kitchenUpgraded stainless appliances
Zillow last checked:
Listing updated:
Listed by:
Marshall Johnson S.40433 775-530-1971,
Keller Williams Group One Inc.
Bought with:
Tonirose Calimlim, S.173849
Fathom Realty
Source: NNRMLS,MLS#: 230007080
Facts & features
Interior
Bedrooms & bathrooms
- Bedrooms: 3
- Bathrooms: 2
- Full bathrooms: 2
Heating
- Electric, Forced Air, Natural Gas
Cooling
- Central Air, Electric, Refrigerated
Appliances
- Included: Additional Refrigerator(s), Dishwasher, Disposal, Dryer, Gas Cooktop, Gas Range, Microwave, Oven, Refrigerator, Washer
- Laundry: Cabinets, Laundry Area, Laundry Room
Features
- Breakfast Bar, Kitchen Island, Pantry, Smart Thermostat, Walk-In Closet(s)
- Flooring: Laminate
- Windows: Blinds, Double Pane Windows, Metal Frames, Vinyl Frames
- Number of fireplaces: 1
- Fireplace features: Gas Log
Interior area
- Total structure area: 1,908
- Total interior livable area: 1,908 sqft
Property
Parking
- Total spaces: 2
- Parking features: Attached, Garage Door Opener
- Attached garage spaces: 2
Features
- Stories: 1
- Patio & porch: Patio
- Exterior features: Barbecue Stubbed In
- Fencing: Back Yard,Full
- Has view: Yes
- View description: City, Desert, Mountain(s), Valley
Lot
- Size: 6,969 Square Feet
- Features: Adjoins BLM/BIA Land, Landscaped, Level, Sprinklers In Front
Details
- Parcel number: 51224209
- Zoning: NUD
Construction
Type & style
- Home type: SingleFamily
- Property subtype: Single Family Residence
Materials
- Stone, Stucco
- Foundation: Slab
- Roof: Pitched,Tile
Condition
- Year built: 2021
Utilities & green energy
- Sewer: Public Sewer
- Water: Public
- Utilities for property: Cable Available, Electricity Available, Internet Available, Natural Gas Available, Phone Available, Sewer Available, Water Available, Cellular Coverage, Water Meter Installed
Community & HOA
Community
- Security: Keyless Entry, Smoke Detector(s)
- Subdivision: Miramonte Phase 5-B
HOA
- Has HOA: Yes
- Amenities included: Maintenance Grounds
- HOA fee: $23 monthly
Location
- Region: Sparks
Financial & listing details
- Price per square foot: $335/sqft
- Tax assessed value: $500,855
- Annual tax amount: $4,939
- Date on market: 6/29/2023
- Cumulative days on market: 89 days
- Listing terms: 1031 Exchange,Cash,Conventional,FHA,VA Loan
Price history
| Date | Event | Price |
|---|---|---|
| 9/25/2023 | Sold | $639,000$335/sqft |
Source:  NNRMLS #230007080 Report a problem NNRMLS #230007080 Report a problem | ||
| 7/13/2023 | Pending sale | $639,000$335/sqft |
Source: NNRMLS #230007080 Report a problem | ||
| 6/28/2023 | Listed for sale | $639,000+25.4%$335/sqft |
Source: NNRMLS #230007080 Report a problem | ||
| 9/24/2021 | Sold | $509,581$267/sqft |
Source: Public Record Report a problem | ||
Public tax history
| Year | Property taxes | Tax assessment |
|---|---|---|
| 2026 | $5,935 +8% | $175,299 -1.8% |
| 2025 | $5,496 +8% | $178,425 +2.6% |
| 2024 | $5,089 +3% | $173,922 +4.2% |
| 2023 | $4,939 +67.6% | $166,922 +93.1% |
| 2022 | $2,947 +240.7% | $86,421 +280.1% |
| 2021 | $865 | $22,735 |
Find assessor info on the county website
Neighborhood: 89436
Nearby homes
- $736,2004 bd3 ba2.5k sqft5418 Skystone Dr, Sparks, NV 89436Off Market
- $852,8003 bd3 ba2.9k sqft5408 Skystone Dr, Sparks, NV 89436Off Market
- $766,1003 bd2 ba2.2k sqft5422 Skystone Dr, Sparks, NV 89436Off Market
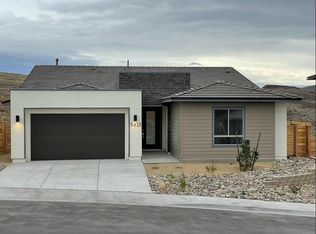
- $733,2003 bd3 ba2.2k sqft5402 Skystone Dr, Sparks, NV 89436Off Market
- $728,3174 bd4 ba2.7k sqft4975 Belmar Dr, Sparks, NV 89436Sold
- $745,2424 bd3 ba2.5k sqft4985 Belmar Dr, Sparks, NV 89436Sold
- $805,2614 bd3 ba2.5k sqft5387 Fossilstone Ct, Sparks, NV 89436Sold
- $805,3054 bd3 ba2.7k sqft2927 Earthstone Dr, Sparks, NV 89436Sold
Nearby schools
GreatSchools rating
- 8/10Bud Beasley Elementary SchoolGrades: PK-5Distance: 1.1 mi
- 8/10Lou Mendive Middle SchoolGrades: 6-8Distance: 2.8 mi
- 4/10Edward C Reed High SchoolGrades: 9-12Distance: 2.7 mi
Schools provided by the listing agent
- Elementary: Beasley
- Middle: Sky Ranch
- High: Reed
Source: NNRMLS. This data may not be complete. We recommend contacting the local school district to confirm school assignments for this home.
Get a cash offer in 3 minutes
Find out how much your home could sell for in as little as 3 minutes with a no-obligation cash offer.
Estimated market value
$668,000
Get a cash offer in 3 minutes
Find out how much your home could sell for in as little as 3 minutes with a no-obligation cash offer.
Estimated market value
$668,000
- Nevada
- Washoe County
- Sparks
- 89436
- 5412 Skystone Dr
Nearby cities
Nearby zip codes
Other Sparks Topics
