Skip main navigation
Off market
  • $578,200

    5412 Stephens Ln, Durham, NC 27712

    4beds
    2,794sqft
    SingleFamily
    Built in 1988
    2.55 Acres Lot
    $578,200 Zestimate®
    $207/sqft
    $3,099 Estimated rent

    Home value

    $578,200

    $538,000 - $619,000

    $3,099/mo

    Zestimate® history
    Loading
    Loading...

    Owner options

    List your home for rent

    $3,099/mo

    Rent Zestimate®

    Find your next renter with Zillow Rental Manager. Plus, with online applications, you can quickly screen prospective tenants – for free.

    Learn more

    $3,099/mo

    Rent Zestimate®

    Refinance and save

    $3,421/mo

    Est. payment

    Refinancing to a lower rate could help reduce your monthly payments and save thousands over the life of the loan.

    See today's rates

    $3,421/mo

    Est. payment

    Explore your selling options

    Work with a Zillow partner agent

    Leverage their expertise and Zillow's premium Showcase listings to get your home seen by more buyers.

    Get started

    List with your own agent

    Get your home in front of millions of buyers by listing it on Zillow.

    Learn how to do it

    Sell it yourself

    Take full control of how buyers see your home on Zillow by listing For Sale by Owner (FSBO).

    List your home

    What's special

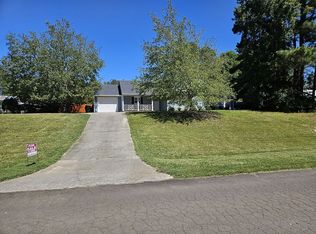
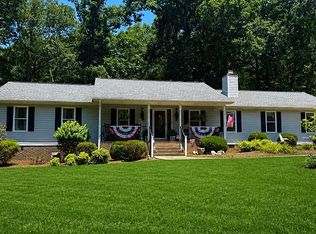
    Classic Southern charm and contemporary renovations, this beautiful North Durham house is ready for a new family to call it home! Only 15 minutes into Downtown Durham on 2.5 wooded acres, you'll get the best of both worlds. The sunken living room sits just below the dining room, with double doors that open to a large deck and fenced back yard. Designed for family time and entertaining! All 3 baths have been gutted/renovated, with a full bed/bath on the first floor. Look no further, it's time to come home!

    This property is off market, which means it's not currently listed for sale or rent on Zillow. This may be different from what's available on other websites or public sources.
    Facts & features

    Interior

    Bedrooms & bathrooms
    • Bedrooms: 4
    • Bathrooms: 3
    • Full bathrooms: 3
    Heating
    • Forced air, Heat pump, Electric
    Cooling
    • Central, Evaporative, Other
    Appliances
    • Included: Dishwasher, Dryer, Freezer, Microwave, Range / Oven, Refrigerator, Washer
    Features
    • 9 Ft Ceiling, Granite Counter Tops, Smooth Ceilings
    • Flooring: Tile, Hardwood
    • Basement: None
    • Has fireplace: Yes
    Interior area
    • Total interior livable area: 2,794 sqft

    Property

    Parking
    • Parking features: Off-street, Garage
    Features
    • Exterior features: Wood products
    Lot
    • Size: 2.55 Acres
    Details
    • Parcel number: 183491

    Construction

    Type & style
    • Home type: SingleFamily
    • Architectural style: Conventional
    Materials
    • Frame
    • Roof: Shake / Shingle
    Condition
    • Year built: 1988

    Community & neighborhood

    Location
    • Region: Durham

    Other

    Other facts
    • A/C: Dual Zone A/C
    • Attic Description: Floored, Pull Down
    • Equipment/Appliances: Cooktop - Electric
    • Exterior Features: Gutters, Fenced Yard, Play Equipment
    • Bath Features: Bath/Shower
    • Foundation: Crawl Space
    • Heating: Dual Zone Heat
    • HO Fees Include: None Known
    • Parking: DW/Gravel, Entry/Front, DW/Concrete, Entry/Side
    • Washer Dryer Location: 1st Floor
    • Water/Sewer: Septic Tank, Well
    • Lot Description: Road Frontage, Hardwood Trees, Partially Cleared, Wooded Lot
    • Bedrooms 1st Floor: Yes
    • Style: Traditional, Transitional
    • Living Room Floor: Main
    • Design: 2 Story, MultiLevel
    • Entrance Hall Floor: Main
    • Kitchen Floor: Main
    • Master Bedroom Floor: Second
    • Bedroom 2 Floor: Second
    • Other Rooms: 1st Floor Bedroom, Bonus Room/Finish
    • Bedroom 3 Floor: Second
    • Breakfast Room Floor: Main
    • Exterior Finish: HrdBoard/Masonite
    • Bedroom 4 Floor: Main
    • Roof: Roof Age 11+ Years, Architectural Shingles
    • Bonus Room Floor: Lower
    • Subdivision: Oakdale
    • Interior Features: 9 Ft Ceiling, Granite Counter Tops, Smooth Ceilings
    • Acres: 1-2.9 Acres
    • Special Conditions: No Special Conditions
    • Kitchen Renovation: Renovated

    Price history

    DateEventPrice
    1/14/2019Sold$288,000-2.4%$103/sqft
    Source: Doorify MLS #2223377 Report a problem
    11/21/2018Pending sale$295,000$106/sqft
    Source: Berkshire Hathaway HomeServices Carolinas Realty #2223377 Report a problem
    11/7/2018Listed for sale$295,000+21.9%$106/sqft
    Source: Berkshire Hathaway HomeServices YSU #2223377 Report a problem
    5/7/2015Sold$242,000-3.2%$87/sqft
    Source: Doorify MLS #1986643 Report a problem
    12/2/2014Listing removed$249,900$89/sqft
    Source: Dickerson Brady Realty, Inc #1953138 Report a problem
    9/16/2014Price change$249,900-2%$89/sqft
    Source: Dickerson Brady Realty, Inc #1953138 Report a problem
    3/21/2014Price change$254,900-1.9%$91/sqft
    Source: Dickerson Brady Realty, Inc #1953138 Report a problem
    12/7/2013Listed for sale$259,900$93/sqft
    Source: Dickerson Brady Realty, Inc #1920345 Report a problem

    Public tax history

    YearProperty taxesTax assessment
    2025$5,800 +11.9%$585,075 +57.4%
    2024$5,184 +6.5%$371,626
    2023$4,868 +2.3%$371,626
    2022$4,756 +1.4%$371,626 +0.9%
    2021$4,692 +2.4%$368,348
    2020$4,582 $368,348
    2019$4,582 $368,348 +44.8%
    2018$4,582 +38.5%$254,327 +3.5%
    2017$3,309 +3.5%$245,730
    2016$3,197 $245,730 +39.7%
    2015$3,197 +31.3%$175,897
    2014$2,435 $175,897
    2013-- $175,897
    2012-- $175,897
    2011$2,293 +0.4%$175,897
    2010$2,283 +4%$175,897
    2009$2,195 $175,897
    2008$2,195 -11.2%$175,897 +0.5%
    2007$2,471 +1.4%$175,000
    2006$2,436 $175,000
    2005$2,436 +1.4%$175,000
    2004$2,403 $175,000

    Find assessor info on the county website

    Neighborhood: Stephen's Woods

    Nearby schools

    GreatSchools rating
    Schools provided by the listing agent
    • Elementary: Durham - Eno Valley
    • Middle: Durham - Lucas
    • High: Durham - Northern

    Source: The MLS. This data may not be complete. We recommend contacting the local school district to confirm school assignments for this home.

    Get a cash offer in 3 minutes
    Find out how much your home could sell for in as little as 3 minutes with a no-obligation cash offer.
    Estimated market value
    $578,200
    Get a cash offer in 3 minutes
    Find out how much your home could sell for in as little as 3 minutes with a no-obligation cash offer.
    Estimated market value
    $578,200