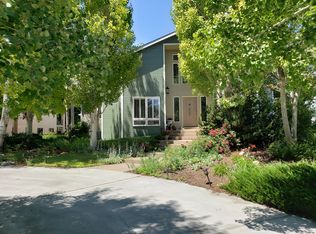
Welcome to 5412 Taylor Lane, where luxurious living meets modern convenience. As you enter this tranquil retreat, you'll be greeted by mature landscaping, creating a serene ambiance. Experience the best of the Colorado lifestyle with ample outdoor space for relaxation and enjoyment. The kitchen is a true masterpiece, featuring stunning finishes and LED lighting throughout. Perfect for everyday entertaining or hosting large gatherings and social events. Downstairs, a wine room awaits, providing a stylish space to showcase your collection. The wet bar and fireplace create a cozy atmosphere for unwinding with loved ones. The main floor boasts many modern updates, ensuring a luxurious experience. The master suite is an oasis of tranquility, featuring a spa-like bathroom that exudes sophistication. The home also features a MASSIVE oversized insulated 3-car garage with 220 outlet, you'll have plenty of room for your vehicles and storage needs. With four bedrooms and four bathrooms, there's ample space for a growing family. You also have the option for a 5th bedroom or use as a home office, catering to your specific needs. Living in Ptarmigan Country Club grants you access to a premier golf community, offering privacy and exclusivity. Choose from a social membership to engage in the vibrant community or a full golf membership for the avid golfer. View this gorgeous property today!
Sold for $839,000
Street View
Zillow last checked:
Listing updated:
Bought with:
Eileen Cordsen, 100041128
Resident Realty
Source: IRES as distributed by MLS GRID,MLS#: 1001506
Price history
| Date | Event | Price |
|---|---|---|
| 4/5/2024 | Sold | $839,000-4.6%$176/sqft |
Source:  IRES as distributed by MLS GRID #1001506 Report a problem IRES as distributed by MLS GRID #1001506 Report a problem | ||
| 2/26/2024 | Pending sale | $879,900$184/sqft |
Source:  REcolorado as distributed by MLS GRID #IR1001506 Report a problem REcolorado as distributed by MLS GRID #IR1001506 Report a problem | ||
| 2/23/2024 | Price change | $879,900-2.2%$184/sqft |
Source: REcolorado as distributed by MLS GRID #IR1001506 Report a problem | ||
| 1/12/2024 | Listed for sale | $899,900$188/sqft |
Source: IRES as distributed by MLS GRID #1001506 Report a problem | ||
| 1/4/2024 | Listing removed | -- |
Source: IRES as distributed by MLS GRID #994471 Report a problem | ||
| 10/18/2023 | Price change | $899,900-5.3%$188/sqft |
Source: IRES as distributed by MLS GRID #994471 Report a problem | ||
| 9/26/2023 | Price change | $949,900-4.9%$199/sqft |
Source: IRES as distributed by MLS GRID #994471 Report a problem | ||
| 8/17/2023 | Listed for sale | $998,500-4.4%$209/sqft |
Source: IRES as distributed by MLS GRID #994471 Report a problem | ||
| 8/11/2023 | Listing removed | -- |
Source: IRES as distributed by MLS GRID #988729 Report a problem | ||
| 7/21/2023 | Price change | $1,045,000-4.6%$219/sqft |
Source: IRES as distributed by MLS GRID #988729 Report a problem | ||
| 6/2/2023 | Listed for sale | $1,095,000+99.1%$229/sqft |
Source: IRES as distributed by MLS GRID #988729 Report a problem | ||
| 11/10/2016 | Sold | $550,000$115/sqft |
Source: IRES as distributed by MLS GRID #803797 Report a problem | ||
| 9/29/2016 | Listed for sale | $550,000+0%$115/sqft |
Source: RE/MAX Eagle Rock #803797 Report a problem | ||
| 9/19/2014 | Listing removed | $549,900$115/sqft |
Source: RE/MAX ADVANCED INC #738998 Report a problem | ||
| 8/15/2014 | Price change | $549,900-0.9%$115/sqft |
Source: RE/MAX ADVANCED INC #738998 Report a problem | ||
| 7/27/2014 | Price change | $555,000-2.6%$116/sqft |
Source: RE/MAX ADVANCED INC #738998 Report a problem | ||
| 6/15/2014 | Listed for sale | $570,000+66.5%$119/sqft |
Source: RE/MAX Advanced Inc. #738998 Report a problem | ||
| 10/1/2012 | Sold | $342,400-7.4%$72/sqft |
Source: Public Record Report a problem | ||
| 7/19/2012 | Price change | $369,900-5.1%$77/sqft |
Source: Homepath #679997 Report a problem | ||
| 5/3/2012 | Price change | $389,900$82/sqft |
Source: Homepath #679997 Report a problem | ||
| 4/26/2012 | Listed for sale | -- |
Source: Homepath #679997 Report a problem | ||
| 3/10/2012 | Listing removed | -- |
Source: Homepath Report a problem | ||
| 3/8/2012 | Listed for sale | -- |
Source: Homepath Report a problem | ||
Nearby homes

Get a cash offer in 3 minutes
Find out how much your home could sell for in as little as 3 minutes with a no-obligation cash offer.
Estimated market value
$986,500
