This split level is a cut above the rest, featuring a larger, more spacious floor plan. This home is located in the Silver Ranch Development. As you approach this house, the first feature you will notice is the spacious covered porch with a custom black and glass entry door—numerous upgrades throughout this house. The main entry welcomes you with a more enormous than ordinary foyer with 9 ft walls, a closet, and a bench. As you continue into the main living area, you will find the open-concept living room, dining room, and kitchen with vaulted ceilings, an ideal setup for entertaining. The kitchen includes custom cabinets and custom quartz countertops with black stainless steel appliances. The living room features large south-facing windows, a fireplace, and a large main full bathroom with bedrooms 1 & 2 adjacent for convenient access. The primary suite features box-raised ceilings, a large walk-in closet, and an en-suite primary bath with double vanity and walk-in shower. The unfinished basement provides space for two additional bedrooms and a large family room featuring daylight windows. Large 919 sq/ft triple garage, wired for heat with hot and cold water and drain. Also, in the garage is a fantastic landing entryway into the house with a closet. The outside of this beautiful new construction home features a deck and many landscaping upgrades including a sodded front yard, two retaining walls with a firepit area, and rock and edging around the house. The Copper Leaf Standard offers hundreds of customization options both inside and out. Seller is offering $8,000 to go towards buyers closing costs with acceptable offer. Builder is a licensed real estate agent in the state of North Dakota.
Sold
Price Unknown
5412 Titanium Dr, Bismarck, ND 58503
3beds
1,500sqft
Single Family Residence
Built in 2022
0.3 Acres Lot
$478,600 Zestimate®
$--/sqft
$2,697 Estimated rent
Home value
$478,600
$455,000 - $503,000
$2,697/mo
Zestimate® history
Owner options
List your home for rent
$2,697/mo
Rent Zestimate®
Find your next renter with Zillow Rental Manager. Plus, with online applications, you can quickly screen prospective tenants – for free.
$2,697/mo
Rent Zestimate®
Refinance and save
Refinancing to a lower rate could help reduce your monthly payments and save thousands over the life of the loan.
Explore your selling options
Work with a Zillow partner agent
Leverage their expertise and Zillow's premium Showcase listings to get your home seen by more buyers.
Get startedList with your own agent
Get your home in front of millions of buyers by listing it on Zillow.
Learn how to do itSell it yourself
Take full control of how buyers see your home on Zillow by listing For Sale by Owner (FSBO).
List your homeWhat's special
Zillow last checked:
Listing updated:
Listed by:
HUNTER J ROLL 701-223-3030,
TRADEMARK REALTY
Bought with:
Non MLS Member
Non Member
Source: Great North MLS,MLS#: 4012758
Facts & features
Interior
Bedrooms & bathrooms
- Bedrooms: 3
- Bathrooms: 2
- Full bathrooms: 1
- 3/4 bathrooms: 1
Primary bedroom
- Level: Main
Bedroom 2
- Level: Main
Bedroom 3
- Level: Main
Primary bathroom
- Description: 3/4 Bath
- Level: Main
Bathroom 2
- Level: Main
Dining room
- Level: Main
Other
- Level: Lower
Kitchen
- Level: Main
Laundry
- Level: Basement
Living room
- Level: Main
Other
- Level: Basement
Heating
- Forced Air
Cooling
- Central Air
Appliances
- Included: Dishwasher, Disposal, Electric Range, Microwave Hood, Refrigerator
Features
- Cathedral Ceiling(s), Ceiling Fan(s), Main Floor Bedroom, Primary Bath, Vaulted Ceiling(s), Walk-In Closet(s)
- Flooring: Carpet, Laminate
- Basement: Full,Unfinished
- Number of fireplaces: 1
- Fireplace features: Living Room
Interior area
- Total structure area: 1,500
- Total interior livable area: 1,500 sqft
- Finished area above ground: 1,500
- Finished area below ground: 0
Property
Parking
- Total spaces: 3
- Parking features: Garage Door Opener, Water, Garage Faces Front, Floor Drain, Attached
- Attached garage spaces: 3
Features
- Levels: Two,Multi/Split
- Stories: 2
- Patio & porch: Deck, Patio
- Exterior features: Fire Pit
Lot
- Size: 0.3 Acres
- Dimensions: 105 x 135
- Features: Sloped, Irregular Lot, Landscaped, Lot - Owned
Details
- Parcel number: 2275004095
Construction
Type & style
- Home type: SingleFamily
- Property subtype: Single Family Residence
Materials
- Brick Veneer, Vinyl Siding
- Foundation: Concrete Perimeter
- Roof: Shingle
Condition
- New Construction
- New construction: Yes
- Year built: 2022
Utilities & green energy
- Sewer: Public Sewer
- Water: Public
Community & HOA
Community
- Security: Smoke Detector(s)
- Subdivision: Silver Ranch
Location
- Region: Bismarck
Financial & listing details
- Tax assessed value: $442,300
- Annual tax amount: $552
- Date on market: 4/19/2024
Price history
| Date | Event | Price |
|---|---|---|
| 7/31/2024 | Sold | -- |
Source: Great North MLS #4012758 Report a problem | ||
| 5/22/2024 | Pending sale | $449,900$300/sqft |
Source: Great North MLS #4012758 Report a problem | ||
| 4/19/2024 | Listed for sale | $449,900$300/sqft |
Source: Great North MLS #4012758 Report a problem | ||
| 4/18/2024 | Listing removed | -- |
Source: Great North MLS #4010385 Report a problem | ||
| 2/17/2024 | Price change | $449,900+2.3%$300/sqft |
Source: Great North MLS #4010385 Report a problem | ||
| 10/19/2023 | Listed for sale | $439,900$293/sqft |
Source: Great North MLS #4010385 Report a problem | ||
| 10/18/2023 | Listing removed | -- |
Source: Great North MLS #4010134 Report a problem | ||
| 10/3/2023 | Listed for sale | $439,900+0.2%$293/sqft |
Source: Great North MLS #4010134 Report a problem | ||
| 9/23/2023 | Listing removed | -- |
Source: Great North MLS #4009419 Report a problem | ||
| 8/18/2023 | Listed for sale | $439,000-6.4%$293/sqft |
Source: Great North MLS #4009419 Report a problem | ||
| 8/7/2023 | Listing removed | -- |
Source: Great North MLS #4007447 Report a problem | ||
| 5/9/2023 | Listed for sale | $469,000$313/sqft |
Source: Great North MLS #4007447 Report a problem | ||
| 1/1/2023 | Listing removed | -- |
Source: Great North MLS #4004451 Report a problem | ||
| 9/30/2022 | Listed for sale | $469,000$313/sqft |
Source: Great North MLS #4004451 Report a problem | ||
Public tax history
| Year | Property taxes | Tax assessment |
|---|---|---|
| 2025 | $8,414 +59.2% | $221,150 -1.9% |
| 2024 | $5,285 +121.7% | $225,450 +55.3% |
| 2023 | $2,384 +21.7% | $145,200 +567.6% |
| 2022 | $1,959 +114.3% | $21,750 +8.8% |
| 2021 | $914 | $20,000 +175.9% |
| 2020 | -- | $7,250 |
| 2019 | -- | $7,250 |
Find assessor info on the county website
Neighborhood: 58503
Nearby homes
- $422,700-- bd-- ba-- sqft5416 Titanium Dr, Bismarck, ND 58503Off Market
- $--2 bd2 ba1.1k sqft5408 Titanium Dr, Bismarck, ND 58503Sold

- $610,4003 bd3 ba2.4k sqft5420 Titanium Dr, Bismarck, ND 58503Off Market
- $--2 bd2 ba1.1k sqft5404 Titanium Dr, Bismarck, ND 58503Sold
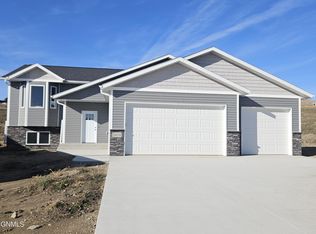
- $--4 bd3 ba3.6k sqft5411 Titanium Dr, Bismarck, ND 58503Sold
- $--5 bd3 ba1.3k sqft5400 Titanium Dr, Bismarck, ND 58503Sold
- $--3 bd2 ba1.5k sqft4008 Nickel St, Bismarck, ND 58503Sold
- $202,400-- bd-- ba-- sqft5424 Titanium Dr, Bismarck, ND 58503Off Market
Nearby schools
GreatSchools rating
- 7/10Silver Ranch Elementary SchoolGrades: K-5Distance: 0.4 mi
- 6/10Simle Middle SchoolGrades: 6-8Distance: 3.4 mi
- 5/10Legacy High SchoolGrades: 9-12Distance: 1.5 mi
- North Dakota
- Burleigh County
- Bismarck
- 58503
- 5412 Titanium Dr
