Nestled on a spacious 2.1-acre lot in the idyllic countryside of Wheatfield, Indiana, this beautiful ranch-style home is the perfect blend of comfort and convenience. Boasting three bedrooms and a stylish updated bathroom, this property offers plenty of space for you to make it your own.As soon as you step inside, you'll be struck by the stunning new kitchen, complete with new cabinets and sleek granite countertops. The home's interior has been lovingly maintained, with fresh paint and new flooring throughout.Outside, you'll find plenty of room to entertain with an inviting above ground pool and a 2-car garage for your vehicles. And if that's not enough, there's a huge pole barn that provides ample storage space for all your toys and equipment.With a new roof that ensures peace of mind for years to come, this charming ranch-style home is a rare find. Don't miss your chance to experience the best of country living - Schedule your showing today. Pre inspecttion completed with WIN.
Closed
$240,000
5412 W 1175 N, Wheatfield, IN 46392
3beds
1,488sqft
Single Family Residence
Built in 1957
2.12 Acres Lot
$281,300 Zestimate®
$161/sqft
$1,855 Estimated rent
Home value
$281,300
$267,000 - $298,000
$1,855/mo
Zestimate® history
Owner options
List your home for rent
$1,855/mo
Rent Zestimate®
Find your next renter with Zillow Rental Manager. Plus, with online applications, you can quickly screen prospective tenants – for free.
$1,855/mo
Rent Zestimate®
Refinance and save
$1,476/mo
Est. payment
Refinancing to a lower rate could help reduce your monthly payments and save thousands over the life of the loan.
$1,476/mo
Est. payment
Explore your selling options
Work with a Zillow partner agent
Leverage their expertise and Zillow's premium Showcase listings to get your home seen by more buyers.
Get startedList with your own agent
Get your home in front of millions of buyers by listing it on Zillow.
Learn how to do itSell it yourself
Take full control of how buyers see your home on Zillow by listing For Sale by Owner (FSBO).
List your homeWhat's special
Huge pole barnNew flooring throughoutNew cabinetsBeautiful ranch-style homeSleek granite countertopsFresh paintNew roof
Zillow last checked:
Listing updated:
Listed by:
Valarie Kubacki,
Dream Team Agents, LLC
Bought with:
Charmayne Guch, RB14042145
Advanced Real Estate, LLC
Source: NIRA as distributed by MLS GRID,MLS#: 529680
Facts & features
Interior
Bedrooms & bathrooms
- Bedrooms: 3
- Bathrooms: 1
- Full bathrooms: 1
Rooms
- Room types: Bathroom, Bedroom 2, Bedroom 3, Dining Room, Kitchen, Laundry, Living Room, Primary Bedroom
Primary bedroom
- Area: 210
- Dimensions: 15 x 14
Bedroom 2
- Area: 154
- Dimensions: 14 x 11
Bedroom 3
- Area: 121
- Dimensions: 11 x 11
Bathroom
- Description: Full
Kitchen
- Area: 140
- Dimensions: 14 x 10
Laundry
- Dimensions: 14 x 9
Living room
- Area: 324
- Dimensions: 27 x 12
Heating
- Forced Air, Natural Gas
Appliances
- Included: None
- Laundry: Main Level
Features
- Primary Downstairs
- Basement: Crawl Space
- Has fireplace: No
Interior area
- Total structure area: 1,488
- Total interior livable area: 1,488 sqft
- Finished area above ground: 1,488
Property
Parking
- Total spaces: 2.5
- Parking features: Detached
- Garage spaces: 2.5
Features
- Levels: One
- Patio & porch: Deck
- Pool features: Above Ground
Lot
- Size: 2.12 Acres
- Dimensions: 2.1 acres
- Features: Level, Open Lot
Details
- Parcel number: 371631000001017033
- Special conditions: Agent Owned
Construction
Type & style
- Home type: SingleFamily
- Architectural style: Bungalow
- Property subtype: Single Family Residence
Condition
- New construction: No
- Year built: 1957
Utilities & green energy
- Sewer: Septic Tank
- Water: Well
- Utilities for property: Electricity Available, Natural Gas Available
Community & HOA
Community
- Subdivision: Forest Park Sub
HOA
- Has HOA: No
Location
- Region: Wheatfield
Financial & listing details
- Price per square foot: $161/sqft
- Tax assessed value: $212,200
- Annual tax amount: $304
- Date on market: 2/28/2024
- Listing agreement: Exclusive Right To Sell
- Listing terms: Cash,Conventional
Price history
| Date | Event | Price |
|---|---|---|
| 7/18/2023 | Sold | $240,000-9.4%$161/sqft |
Source:  NIRA as distributed by MLS GRID #529680 Report a problem NIRA as distributed by MLS GRID #529680 Report a problem | ||
| 6/2/2023 | Contingent | $265,000$178/sqft |
Source: NIRA as distributed by MLS GRID #529680 Report a problem | ||
| 5/2/2023 | Listed for sale | $265,000$178/sqft |
Source: NIRA as distributed by MLS GRID #529680 Report a problem | ||
Public tax history
| Year | Property taxes | Tax assessment |
|---|---|---|
| 2025 | $924 +148.6% | $212,200 +7.1% |
| 2024 | $372 +25.1% | $198,200 +86.6% |
| 2023 | $297 +7.8% | $106,200 +34.6% |
| 2022 | $276 -7.6% | $78,900 +9.1% |
| 2021 | $298 -0.2% | $72,300 +1% |
| 2020 | $299 +0.6% | $71,600 -2.6% |
| 2019 | $297 -25.2% | $73,500 -2% |
| 2017 | $397 +94.2% | $75,000 -0.1% |
| 2016 | $204 +6.9% | $75,100 +12.6% |
| 2014 | $191 +8.7% | $66,700 +3.4% |
| 2013 | $176 -5.1% | $64,500 -4% |
| 2012 | $185 -10.9% | $67,200 +1.4% |
| 2011 | $208 +8.8% | $66,300 |
| 2010 | $191 +4.4% | $66,300 |
| 2009 | $183 | $66,300 +1.7% |
| 2006 | -- | $65,200 +14.2% |
| 2005 | -- | $57,100 |
Find assessor info on the county website
Neighborhood: 46392
Nearby homes
- $344,0003 bd3 ba2.3k sqft5474 W 1175 N, Wheatfield, IN 46392Sold
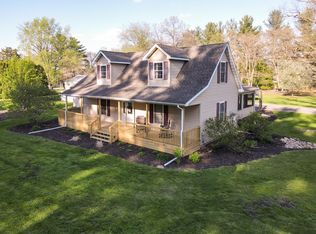
- $252,7003 bd1 ba1.5k sqft11785 N Us Highway 231, Wheatfield, IN 46392Off Market
- $452,5003 bd3 ba1.7k sqft5385 W 1175 N, Wheatfield, IN 46392Off Market
- $342,8003 bd2 ba1.6k sqft11819 N Us Highway 231, Wheatfield, IN 46392Off Market
- $251,1001 bd2 ba1.4k sqft11633 N Us Highway 231, Wheatfield, IN 46392Off Market
- $243,0004 bd2 ba2.8k sqft5301 W 1175 N, Wheatfield, IN 46392Off Market
- $400,8003 bd2 ba2.1k sqft5366 W 1175 N, Wheatfield, IN 46392Off Market
- $192,9002 bd1 ba1.2k sqft5432 W 1150 N, Wheatfield, IN 46392Off Market
Nearby schools
GreatSchools rating
- 5/10Kankakee Valley Intermediate SchoolGrades: 4-5Distance: 0.7 mi
- 6/10Kankakee Valley Middle SchoolGrades: 6-8Distance: 18.3 mi
- 8/10Kankakee Valley High SchoolGrades: 9-12Distance: 1.5 mi


Get pre-qualified for a loan
At Zillow Home Loans, we can pre-qualify you in as little as 5 minutes with no impact to your credit score.An equal housing lender. NMLS #10287.
- Indiana
- Jasper County
- Wheatfield
- 46392
- 5412 W 1175 N
Nearby cities
Nearby zip codes
Other Wheatfield Topics
