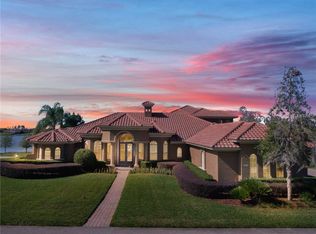
Adjacent to the northwest corner of Lake Butler, beautifully set along the shores of Lake William Davis, this custom Mediterranean-inspired estate captures the essence of timeless design and relaxed Florida living. Framed by lush landscaping and serene water views, the home blends classic architectural details with fresh, inviting interiors. Inside, sunlight pours through large windows, highlighting rich textures and custom ironwork that lend both warmth and sophistication. With just over 4,200 square feet of living space, the thoughtful floor plan features 4 bedrooms, 4.5 baths, and a dedicated office that can easily serve as a 5th bedroom. The main level includes formal living and dining rooms designed for gathering, while the open-concept kitchen, with its oversized island and generous prep space, anchors the heart of the home. The 1st floor primary suite offers a private retreat with views of the gardens and an adjacent executive study. A comfortable guest suite is conveniently positioned near the covered breezeway for added privacy. Upstairs loft, with two additional bedrooms, a full bath, have lake and garden views. Outdoors, the home’s timeless charm continues with a warm terracotta roof, graceful arches, a decorative fountain, and wrought-iron accents that connect the main residence to the 3 car garage. The lakefront backyard is equally inviting, complete with a summer kitchen, pool with water features, and beautifully landscaped gardens. FULLY OWNED Energy-efficient solar panels help keep electric costs impressively low, averaging under $100 per month. Every space is designed to balance elegance with livability, creating a Tuscan inspired residence that feels both refined and welcoming.
Sold for $1,800,000
$1,800,000
5412 WATER CREEK DRIVE, WINDERMERE, FL 34786
4beds
4,247sqft
Single Family Residence
Built in 2005
1.14 Acres Lot
$1,812,900 Zestimate®
$424/sqft
$7,984 Estimated rent
Home value
$1,812,900
$1.65M - $1.98M
$7,984/mo
Zestimate® history
Owner options
List your home for rent
$7,984/mo
Rent Zestimate®
Find your next renter with Zillow Rental Manager. Plus, with online applications, you can quickly screen prospective tenants – for free.
$7,984/mo
Rent Zestimate®
Refinance and save
$12,893/mo
Est. payment
Refinancing to a lower rate could help reduce your monthly payments and save thousands over the life of the loan.
$12,893/mo
Est. payment
Explore your selling options
Work with a Zillow partner agent
Leverage their expertise and Zillow's premium Showcase listings to get your home seen by more buyers.
Get startedList with your own agent
Get your home in front of millions of buyers by listing it on Zillow.
Learn how to do itSell it yourself
Take full control of how buyers see your home on Zillow by listing For Sale by Owner (FSBO).
List your homeWhat's special
Oversized islandLake and garden viewsViews of the gardensSummer kitchenDecorative fountainCustom ironworkWrought-iron accents
Zillow last checked:
Listing updated:
Listed by:
Kari Fleck 407-925-5283,
THE REAL ESTATE COLLECTION LLC 407-656-7814
Bought with:
Taylar Colangelo, LLC, 3411549
LOKATION
Source: Stellar MLS,MLS#: O6356517 Originating MLS: Orlando Regional
Originating MLS: Orlando Regional
Facts & features
Interior
Bedrooms & bathrooms
- Bedrooms: 4
- Bathrooms: 5
- Full bathrooms: 4
- 1/2 bathrooms: 1
Primary bedroom
- Features: Ceiling Fan(s), Dual Closets
- Level: First
- Area: 483 Square Feet
- Dimensions: 21x23
Bedroom 2
- Features: Ceiling Fan(s), Walk-In Closet(s)
- Level: First
Bedroom 3
- Features: Ceiling Fan(s), Built-in Closet
- Level: Second
- Area: 182 Square Feet
- Dimensions: 14x13
Bedroom 4
- Features: Ceiling Fan(s), Built-in Closet
- Level: Second
- Area: 182 Square Feet
- Dimensions: 14x13
Great room
- Features: Ceiling Fan(s)
- Level: First
- Area: 525 Square Feet
- Dimensions: 25x21
Kitchen
- Features: Kitchen Island, Pantry, Wet Bar
- Level: First
Living room
- Features: Ceiling Fan(s)
- Level: First
- Area: 240 Square Feet
- Dimensions: 15x16
Heating
- Central, Electric, Solar
Cooling
- Central Air
Appliances
- Included: Oven, Convection Oven, Dishwasher, Disposal, Dryer, Electric Water Heater, Exhaust Fan, Microwave, Range, Range Hood, Refrigerator, Washer, Water Filtration System
- Laundry: Electric Dryer Hookup, Laundry Room, Washer Hookup
Features
- Ceiling Fan(s), Crown Molding, Eating Space In Kitchen, High Ceilings, Kitchen/Family Room Combo, Primary Bedroom Main Floor, Solid Wood Cabinets, Split Bedroom, Stone Counters, Thermostat, Walk-In Closet(s), Wet Bar
- Flooring: Engineered Hardwood, Porcelain Tile
- Doors: French Doors, Outdoor Grill, Outdoor Kitchen
- Windows: Aluminum Frames, Blinds, Double Pane Windows
- Has fireplace: Yes
- Fireplace features: Family Room, Gas
Interior area
- Total structure area: 6,347
- Total interior livable area: 4,247 sqft
Property
Parking
- Total spaces: 3
- Parking features: Driveway, Garage Door Opener, Garage Faces Side, Oversized
- Attached garage spaces: 3
- Has uncovered spaces: Yes
Features
- Levels: Two
- Stories: 2
- Patio & porch: Covered, Front Porch, Patio
- Exterior features: Courtyard, Irrigation System, Lighting, Outdoor Grill, Outdoor Kitchen, Private Mailbox, Rain Gutters, Sprinkler Metered
- Has private pool: Yes
- Pool features: Gunite, In Ground, Lighting, Pool Alarm
- Has spa: Yes
- Spa features: In Ground
- Fencing: Fenced,Other
- Has view: Yes
- View description: Pool, Water
- Water view: Water
- Waterfront features: Lake Front, Lake Privileges
- Body of water: LAKE WILLIAM DAVIS
Lot
- Size: 1.14 Acres
- Features: Landscaped, Oversized Lot, Private, Above Flood Plain
- Residential vegetation: Fruit Trees, Trees/Landscaped
Details
- Additional structures: Outdoor Kitchen
- Parcel number: 272313443100030
- Zoning: R-CE-C
- Special conditions: None
Construction
Type & style
- Home type: SingleFamily
- Architectural style: Mediterranean
- Property subtype: Single Family Residence
Materials
- Block, Concrete, Stucco
- Foundation: Slab
- Roof: Tile
Condition
- New construction: No
- Year built: 2005
Utilities & green energy
- Electric: Photovoltaics Seller Owned
- Sewer: Septic Tank
- Water: Public, Well
- Utilities for property: Cable Available, Cable Connected, Electricity Connected, Fire Hydrant, Phone Available, Propane, Solar, Sprinkler Well, Street Lights, Water Connected
Green energy
- Energy efficient items: HVAC, Thermostat
- Energy generation: Solar
Community & HOA
Community
- Security: Fire Alarm, Security Lights, Security System, Smoke Detector(s)
- Pet fee: $0 monthly
- Subdivision: LAKE DAVIS ESTATES
HOA
- Has HOA: Yes
Location
- Region: Windermere
Financial & listing details
- Price per square foot: $424/sqft
- Tax assessed value: $1,488,492
- Annual tax amount: $13,017
- Date on market: 10/31/2025
- Cumulative days on market: 39 days
- Ownership: Fee Simple
- Total actual rent: 0
- Electric utility on property: Yes
- Road surface type: Paved, Asphalt
Price history
| Date | Event | Price |
|---|---|---|
| 1/15/2026 | Sold | $1,800,000-1.4%$424/sqft |
Source:  Stellar MLS #O6356517 Report a problem Stellar MLS #O6356517 Report a problem | ||
| 12/10/2025 | Pending sale | $1,825,000$430/sqft |
Source: Stellar MLS #O6356517 Report a problem | ||
| 12/9/2025 | Price change | $1,825,000-8.7%$430/sqft |
Source: Stellar MLS #O6356517 Report a problem | ||
| 10/31/2025 | Listed for sale | $1,999,900+121.7%$471/sqft |
Source: Stellar MLS #O6356517 Report a problem | ||
| 5/31/2011 | Sold | $902,000-9.1%$212/sqft |
Source: Stellar MLS #O5040339 Report a problem | ||
| 4/20/2011 | Listed for sale | $992,000-23.4%$234/sqft |
Source: Main Street Associates #O5040339 Report a problem | ||
| 6/11/2009 | Listing removed | $1,295,000$305/sqft |
Source: Luxury Real Estate #971694 Report a problem | ||
| 4/17/2009 | Listed for sale | $1,295,000$305/sqft |
Source: Luxury Real Estate #971694 Report a problem | ||
Public tax history
| Year | Property taxes | Tax assessment |
|---|---|---|
| 2024 | $12,951 +7.2% | $811,318 +3% |
| 2023 | $12,078 +3.1% | $787,687 +3% |
| 2022 | $11,716 +1.3% | $764,745 +3% |
| 2021 | $11,570 +0.7% | $742,471 +1.4% |
| 2020 | $11,492 -1.3% | $732,220 +0.2% |
| 2019 | $11,643 +0.5% | $730,982 +1.7% |
| 2018 | $11,580 | $718,590 -4.6% |
| 2017 | $11,580 -4.4% | $753,189 +2% |
| 2016 | $12,119 +0.2% | $738,206 +1.6% |
| 2015 | $12,095 -2.8% | $726,424 +0.4% |
| 2014 | $12,438 +2% | $723,840 +2.4% |
| 2013 | $12,189 -5% | $706,740 +1.1% |
| 2012 | $12,830 +16.7% | $699,072 +10.4% |
| 2011 | $10,996 -13.3% | $632,988 -15% |
| 2010 | $12,685 | $745,056 -6.7% |
| 2009 | -- | $798,815 -16.3% |
| 2008 | $15,672 -6.3% | $954,203 -5.3% |
| 2007 | $16,734 +7.1% | $1,007,860 +20.5% |
| 2006 | $15,622 +382% | $836,613 +392.1% |
| 2005 | $3,241 | $170,000 |
Find assessor info on the county website
Neighborhood: 34786
Nearby homes
- $550,0001.298 Acres5356 Water Creek Dr, Windermere, FL 34786Off Market
- $2,017,8004 bd5 ba4.1k sqft5424 Water Creek Dr, Windermere, FL 34786Off Market
- $1,334,8002 bd1 ba1.3k sqft5413 W Lake Butler Rd, Windermere, FL 34786Off Market
- $1,620,3003 bd2 ba2.1k sqft5421 W Lake Butler Rd, Windermere, FL 34786Off Market
- $2,564,4003 bd2 ba1.7k sqft5405 W Lake Butler Rd, Windermere, FL 34786Off Market
- $3,101,5005 bd5 ba4.6k sqft5361 W Lake Butler Rd, Windermere, FL 34786Off Market
- $1,956,8006 bd6 ba6k sqft5338 W Lake Butler Rd, Windermere, FL 34786Off Market
- $1,629,1003 bd2 ba2.5k sqft5429 W Lake Butler Rd, Windermere, FL 34786Off Market
Nearby schools
GreatSchools rating
- 10/10Windermere Elementary SchoolGrades: PK-5Distance: 2.1 mi
- 9/10Bridgewater Middle SchoolGrades: 6-8Distance: 2.8 mi
- 7/10Windermere High SchoolGrades: 9-12Distance: 0.8 mi
Schools provided by the listing agent
- Elementary: Windermere Elem
- Middle: Bridgewater Middle
- High: Windermere High School
Source: Stellar MLS. This data may not be complete. We recommend contacting the local school district to confirm school assignments for this home.
Get a cash offer in 3 minutes
Find out how much your home could sell for in as little as 3 minutes with a no-obligation cash offer.
Estimated market value
$1,812,900
Get a cash offer in 3 minutes
Find out how much your home could sell for in as little as 3 minutes with a no-obligation cash offer.
Estimated market value
$1,812,900
- Florida
- Orange County
- Windermere
- 34786
- 5412 WATER CREEK DRIVE
Nearby cities
Nearby neighborhoods
Nearby zip codes
Other Windermere Topics
