Exceptional Norwood home designed to impress—space, upgrades, and lifestyle all in one. The main-level primary suite delivers a true retreat with a jetted soaking tub, oversized dual-head shower, and spa-like comfort. The fully upgraded kitchen features premium KitchenAid appliances, quartz countertops, and seamless flow to a massive 900 sq ft maintenance-free Trex deck—ideal for entertaining—overlooking a beautifully curated backyard filled with mature perennials. Upstairs offers versatility and room to grow with a large bonus living area, three bedrooms, a dedicated office (or additional bedroom), and spacious walk-in closets. The fully finished basement is built for entertaining and relaxation—complete with two additional bedrooms, a full bathroom, game room with pool table, private theater with 7.1 surround sound (including projector and 200" screen), and a fully equipped wet bar. Walk out to a peaceful patio space. Plus, a rare bonus: a hidden 250 sq ft flex space—perfect for a secure room, collector’s storage, or private retreat. Packed with high-value efficiency upgrades: fully owned 36-panel solar system (~$300/month savings), glycol thermal water system with 150-gallon tank, and commercial-grade tri-thermostat HVAC for precision comfort. Seller to install brand-new carpet to buyer’s color preference after closing. Luxury, functionality, and standout features—homes like this move fast.
Sold for $900,000
$900,000
5412 Wells Fargo Drive, Colorado Springs, CO 80918
6beds
5,027sqft
Single Family Residence
Built in 2007
10,664 Square Feet Lot
$899,800 Zestimate®
$179/sqft
$4,289 Estimated rent
Home value
$899,800
$855,000 - $945,000
$4,289/mo
Zestimate® history
Owner options
List your home for rent
$4,289/mo
Rent Zestimate®
Find your next renter with Zillow Rental Manager. Plus, with online applications, you can quickly screen prospective tenants – for free.
$4,289/mo
Rent Zestimate®
Refinance and save
$4,602/mo
Est. payment
Refinancing to a lower rate could help reduce your monthly payments and save thousands over the life of the loan.
$4,602/mo
Est. payment
Explore your selling options
Work with a Zillow partner agent
Leverage their expertise and Zillow's premium Showcase listings to get your home seen by more buyers.
Get startedList with your own agent
Get your home in front of millions of buyers by listing it on Zillow.
Learn how to do itSell it yourself
Take full control of how buyers see your home on Zillow by listing For Sale by Owner (FSBO).
List your homeWhat's special
Zillow last checked:
Listing updated:
Listed by:
Holly Quinn 719-761-0996 Holly@hollyquinn.com,
The Cutting Edge
Bought with:
PPAR Agent Non-REcolorado
NON MLS PARTICIPANT
Source: REcolorado as distributed by MLS GRID,MLS#: 2012893
Facts & features
Interior
Bedrooms & bathrooms
- Bedrooms: 6
- Bathrooms: 5
- Full bathrooms: 3
- 3/4 bathrooms: 1
- 1/2 bathrooms: 1
- Main level bathrooms: 2
- Main level bedrooms: 1
Bedroom
- Features: Primary Suite
- Level: Main
- Area: 240 Square Feet
- Dimensions: 16 x 15
Bedroom
- Level: Upper
- Area: 255 Square Feet
- Dimensions: 15 x 17
Bedroom
- Level: Upper
- Area: 144 Square Feet
- Dimensions: 12 x 12
Bedroom
- Level: Upper
- Area: 144 Square Feet
- Dimensions: 12 x 12
Bedroom
- Level: Basement
- Area: 144 Square Feet
- Dimensions: 12 x 12
Bedroom
- Level: Basement
- Area: 144 Square Feet
- Dimensions: 12 x 12
Bathroom
- Level: Main
Bathroom
- Features: Primary Suite
- Level: Main
Bathroom
- Level: Upper
Bathroom
- Level: Basement
Bathroom
- Features: En Suite Bathroom
- Level: Upper
Bonus room
- Description: Safe Room
- Level: Basement
Dining room
- Level: Main
- Area: 195 Square Feet
- Dimensions: 13 x 15
Family room
- Level: Basement
- Area: 357 Square Feet
- Dimensions: 21 x 17
Game room
- Level: Basement
- Area: 391 Square Feet
- Dimensions: 23 x 17
Kitchen
- Level: Main
- Area: 208 Square Feet
- Dimensions: 13 x 16
Living room
- Level: Main
- Area: 256 Square Feet
- Dimensions: 16 x 16
Loft
- Level: Upper
- Area: 390 Square Feet
- Dimensions: 15 x 26
Media room
- Level: Basement
- Area: 247 Square Feet
- Dimensions: 19 x 13
Heating
- Forced Air
Cooling
- Central Air
Appliances
- Included: Bar Fridge, Cooktop, Dishwasher, Disposal, Double Oven, Microwave, Refrigerator
Features
- Built-in Features, Ceiling Fan(s), Entrance Foyer, Five Piece Bath, Granite Counters, High Ceilings, Jack & Jill Bathroom, Kitchen Island, Open Floorplan, Primary Suite, Walk-In Closet(s), Wet Bar
- Flooring: Tile, Wood
- Windows: Double Pane Windows, Window Coverings
- Basement: Full,Walk-Out Access
- Number of fireplaces: 1
- Fireplace features: Family Room
Interior area
- Total structure area: 5,027
- Total interior livable area: 5,027 sqft
- Finished area above ground: 3,443
- Finished area below ground: 1,530
Property
Parking
- Total spaces: 3
- Parking features: Concrete
- Attached garage spaces: 3
Features
- Levels: Two
- Stories: 2
- Patio & porch: Covered, Deck, Front Porch
- Exterior features: Balcony, Rain Gutters
- Has view: Yes
- View description: Mountain(s)
Lot
- Size: 10,664 Square Feet
- Features: Greenbelt, Irrigated, Landscaped
Details
- Parcel number: 6314404020
- Zoning: PDZ AO
- Special conditions: Standard
Construction
Type & style
- Home type: SingleFamily
- Architectural style: Contemporary
- Property subtype: Single Family Residence
Materials
- Frame
- Foundation: Concrete Perimeter
- Roof: Composition
Condition
- Updated/Remodeled
- Year built: 2007
Utilities & green energy
- Sewer: Public Sewer
- Water: Public
- Utilities for property: Electricity Connected, Natural Gas Connected
Community & HOA
Community
- Subdivision: Dakota Ridge
HOA
- Has HOA: Yes
- Amenities included: Playground, Pool
- HOA fee: $460 annually
- HOA name: Norwood Recreation
- HOA phone: 719-598-6096
Location
- Region: Colorado Springs
Financial & listing details
- Price per square foot: $179/sqft
- Tax assessed value: $780,175
- Annual tax amount: $2,845
- Date on market: 4/16/2026
- Listing terms: Cash,Conventional,FHA,Jumbo,VA Loan
- Exclusions: Sellers Property
- Ownership: Individual
- Electric utility on property: Yes
- Road surface type: Paved
Price history
| Date | Event | Price |
|---|---|---|
| 6/29/2026 | Sold | $900,000$179/sqft |
Source:  REcolorado as distributed by MLS GRID #2012893 Report a problem REcolorado as distributed by MLS GRID #2012893 Report a problem | ||
| 5/7/2026 | Pending sale | $900,000$179/sqft |
Source: REcolorado as distributed by MLS GRID #2012893 Report a problem | ||
| 4/16/2026 | Listed for sale | $900,000+145.9%$179/sqft |
Source: REcolorado as distributed by MLS GRID #2012893 Report a problem | ||
| 10/25/2012 | Sold | $366,000-2.1%$73/sqft |
Source: Public Record Report a problem | ||
| 9/22/2012 | Price change | $373,900-0.3%$74/sqft |
Source: RE/MAX PROPERTIES INC #776757 Report a problem | ||
| 9/15/2012 | Price change | $374,900-1.3%$75/sqft |
Source: RE/MAX PROPERTIES INC #776757 Report a problem | ||
| 9/5/2012 | Price change | $379,900-2.6%$76/sqft |
Source: RE/MAX PROPERTIES INC #776757 Report a problem | ||
| 8/15/2012 | Price change | $389,900-2.5%$78/sqft |
Source: RE/MAX PROPERTIES INC #776757 Report a problem | ||
| 7/27/2012 | Listed for sale | $399,900+23%$80/sqft |
Source: RE/MAX PROPERTIES INC #776757 Report a problem | ||
| 11/10/2010 | Sold | $325,000-18.7%$65/sqft |
Source: Public Record Report a problem | ||
| 8/5/2010 | Listed for sale | $399,900+310.6%$80/sqft |
Source: Keller Williams Client's Choice Realty #614749 Report a problem | ||
| 4/24/2006 | Sold | $97,400+87.3%$19/sqft |
Source: Public Record Report a problem | ||
| 7/29/2004 | Sold | $52,000$10/sqft |
Source: Public Record Report a problem | ||
Public tax history
| Year | Property taxes | Tax assessment |
|---|---|---|
| 2024 | $2,719 +16.4% | $52,270 |
| 2023 | $2,335 -7.5% | $52,270 +34.1% |
| 2022 | $2,525 | $38,990 -2.8% |
| 2021 | -- | $40,110 +13% |
| 2020 | $2,548 +0.5% | $35,490 |
| 2019 | $2,535 +8.4% | $35,490 +11.4% |
| 2018 | $2,339 -5% | $31,860 |
| 2017 | $2,463 +5.3% | $31,860 +1.6% |
| 2016 | $2,339 +20.5% | $31,370 |
| 2015 | $1,942 +2.4% | $31,370 +6% |
| 2014 | $1,897 | $29,590 |
| 2013 | -- | -- |
| 2012 | -- | $30,820 |
| 2011 | $2,277 | $30,820 -6% |
| 2010 | -- | $32,790 |
| 2009 | -- | $32,790 +58.8% |
| 2008 | -- | $20,650 +21.1% |
| 2006 | -- | $17,050 +13.5% |
| 2004 | -- | $15,020 |
| 2003 | $1,086 +1.5% | $15,020 -4.8% |
| 2002 | $1,070 +6.4% | $15,780 +13.4% |
| 2001 | $1,006 | $13,920 |
Find assessor info on the county website
Neighborhood: Northeast Colorado Springs
Nearby homes
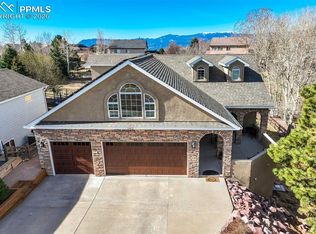
- $900,0006 bd5 ba5k sqft5412 W Wells Fargo Dr, Colorado Springs, CO 80918Sold
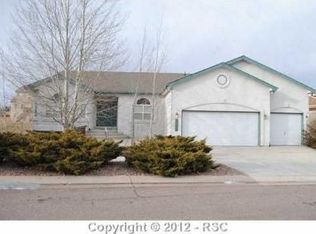
- $700,1005 bd3 ba4.2k sqft5420 Wells Fargo Dr, Colorado Springs, CO 80918Off Market
- $573,9005 bd3 ba1.6k sqft5404 Wells Fargo Dr, Colorado Springs, CO 80918Off Market
- $675,4006 bd4 ba4k sqft5428 Wells Fargo Dr, Colorado Springs, CO 80918Off Market
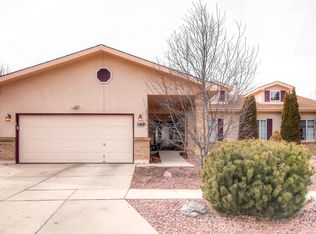
- $597,3004 bd3 ba3.6k sqft5410 Saddle Rock Rd, Colorado Springs, CO 80918Off Market
- $557,3003 bd2 ba2k sqft5415 Wells Fargo Dr, Colorado Springs, CO 80918Off Market
- $611,2005 bd3 ba4k sqft5360 Wells Fargo Dr, Colorado Springs, CO 80918Off Market
- $632,1004 bd3 ba2.1k sqft5627 Bridlespur Ridge Pl, Colorado Springs, CO 80918Off Market
Nearby schools
GreatSchools rating
- 5/10Martinez Elementary SchoolGrades: PK-5Distance: 0.7 mi
- 6/10Jenkins Middle SchoolGrades: 6-8Distance: 0.9 mi
- 3/10Doherty High SchoolGrades: 9-12Distance: 1.3 mi
Schools provided by the listing agent
- Elementary: Martinez
- Middle: Jenkins
- High: Doherty
- District: Colorado Springs 11
Source: REcolorado as distributed by MLS GRID. This data may not be complete. We recommend contacting the local school district to confirm school assignments for this home.
Get a cash offer in 3 minutes
Find out how much your home could sell for in as little as 3 minutes with a no-obligation cash offer.
Estimated market value
$899,800
Get a cash offer in 3 minutes
Find out how much your home could sell for in as little as 3 minutes with a no-obligation cash offer.
Estimated market value
$899,800
- Colorado
- El Paso County
- Colorado Springs
- 80918
- Northeast Colorado Springs
- 5412 Wells Fargo Drive
Nearby cities
Nearby neighborhoods
- Briargate Real estate
- Central Colorado Springs Real estate
- Cimarron Hills Real estate
- East Colorado Springs Real estate
- Northeast Colorado Springs Real estate
- Northwest Colorado Springs Real estate
- Old Colorado City Real estate
- Powers Real estate
- Southeast Colorado Springs Real estate
- Southwest Colorado Springs Real estate
Nearby zip codes
Other Colorado Springs Topics
- Apartments for Rent in 80918
- Houses for Sale in 80918
- Houses for Rent in 80918
- 80918 Real Estate
- Colorado Springs Condos
- Houses for Sale in Colorado Springs
- Newest Listings in Colorado Springs
- Colorado Springs Home Values
- Colorado Springs Real Estate Agents
- Colorado Springs Refinance
- Colorado Springs Mortgage Rates
