Welcome home to an affordable, turnkey townhome in a great location and without any monthly fees! All new cosmetics including paint, fixtures, lvp & carpet flooring. Brand new kitchen with soft close cabinets, granite tops, full s/s appliance package. Updated baths. New privacy fencing in rear yard with patio and storage shed. Incredible location nearly adjacent to Williams Farm Recreation Center and all three Tri-Campus schools being Diamond Springs, Newtown, and Bettie F Williams ES. Easy access to 264 and 64 at Newtown and convenient to Town Center. With so few opportunities on the market, this one is destined to go quick.
Under contract
$264,900
5412 Woburn Ln, Virginia Beach, VA 23462
2beds
1,140sqft
:
Get pre-qualified$1,665/mo
Townhouse
Built in 1985
-- sqft lot
$268,400 Zestimate®
$232/sqft
$-- HOA
What's special
Storage shedGranite topsSoft close cabinetsUpdated bathsBrand new kitchen
- 71 days |
- 610 |
- 39 |
Likely to sell faster than
Zillow last checked:
Listing updated:
Listed by:
Andy Hubba,
Exit Realty Professionals 757-425-6060
Source: REIN Inc.,MLS#: 10634508
Facts & features
Interior
Bedrooms & bathrooms
- Bedrooms: 2
- Bathrooms: 2
- Full bathrooms: 1
- 1/2 bathrooms: 1
Rooms
- Room types: Attic, Breakfast Area, PBR with Bath, Utility Closet
Primary bedroom
- Level: Second
Bedroom
- Level: Second
Full bathroom
- Level: Second
Great room
- Level: First
Kitchen
- Level: First
Utility room
- Level: Second
Heating
- Electric, Heat Pump
Cooling
- Central Air
Appliances
- Included: Dishwasher, Microwave, Electric Range, Refrigerator, Electric Water Heater
- Laundry: Dryer Hookup, Washer Hookup
Features
- Ceiling Fan(s)
- Flooring: Carpet, Laminate/LVP
- Doors: Storm Door(s)
- Number of fireplaces: 1
Interior area
- Total interior livable area: 1,140 sqft
Property
Parking
- Parking features: Multi Car, Off Street, Driveway
- Has uncovered spaces: Yes
Features
- Stories: 2
- Patio & porch: Patio, Porch
- Pool features: None
- Fencing: Back Yard,Privacy,Wood,Fenced
- Waterfront features: Not Waterfront
Details
- Parcel number: 14686267490000
- Zoning: A12
Construction
Type & style
- Home type: Townhouse
- Property subtype: Townhouse
- Attached to another structure: Yes
Materials
- Vinyl Siding
- Foundation: Slab
- Roof: Asphalt Shingle
Condition
- Rehabilitated
- New construction: No
- Year built: 1985
Utilities & green energy
- Sewer: City/County
- Water: City/County
Community & HOA
Community
- Subdivision: Lynbrook Landing
HOA
- Has HOA: No
Location
- Region: Virginia Beach
Financial & listing details
- Price per square foot: $232/sqft
- Tax assessed value: $208,500
- Annual tax amount: $2,022
- Date on market: 5/13/2026
Estimated market value
$268,400
$255,000 - $282,000
$1,788/mo
Price history
Price history is unavailable.
Public tax history
| Year | Property taxes | Tax assessment |
|---|---|---|
| 2025 | $2,022 +6.3% | $208,500 +8.5% |
| 2024 | $1,902 +13.6% | $192,100 +13.6% |
| 2023 | $1,674 +2.4% | $169,100 +2.4% |
| 2022 | $1,634 +16% | $165,100 +16% |
| 2021 | $1,409 -5.1% | $142,300 +6.2% |
| 2020 | $1,484 +25.5% | $134,000 +13.6% |
| 2019 | $1,183 | $118,000 |
| 2018 | $1,183 +10.8% | $118,000 +10.8% |
| 2017 | $1,068 +5% | $106,500 +3.7% |
| 2016 | $1,017 +10.1% | $102,700 +10.1% |
| 2015 | $924 | $93,300 -15.9% |
| 2014 | $924 | $110,900 |
| 2013 | -- | $110,900 -5.4% |
| 2012 | -- | $117,200 -1.3% |
| 2011 | -- | $118,700 -8.1% |
| 2010 | -- | $129,100 +3.5% |
| 2007 | -- | $124,760 +49.2% |
| 2006 | -- | $83,620 +8.1% |
| 2005 | -- | $77,340 +9.8% |
| 2004 | -- | $70,420 +5.2% |
| 2003 | -- | $66,920 +6.8% |
| 2002 | -- | $62,640 |
| 2001 | -- | $62,640 |
Find assessor info on the county website
Monthly payment
Est. payment
Payment breakdown
Explore the cost of this home by adjusting the details. Changes won't be saved.Climate risks
Neighborhood: Bayside
Nearby schools
GreatSchools rating
- 2/10Williams Elementary SchoolGrades: PK,4-5Distance: 0.1 mi
- 4/10Bayside Middle SchoolGrades: 6-8Distance: 0.3 mi
- 6/10Bayside High SchoolGrades: 9-12Distance: 0.7 mi
Schools provided by the listing agent
- Elementary: Tri-Campus Elementary
- Middle: Bayside Middle
- High: Bayside
Source: REIN Inc.. This data may not be complete. We recommend contacting the local school district to confirm school assignments for this home.
- $261,0002 bd2 ba1.3k sqft5410 Woburn Ln, Virginia Beach, VA 23462Off Market
- $269,2003 bd3 ba1.3k sqft5414 Woburn Ln, Virginia Beach, VA 23462Off Market
- $230,5002 bd1 ba1.1k sqft5408 Woburn Ln, Virginia Beach, VA 23462Off Market
- $258,0003 bd2 ba1.3k sqft5416 Woburn Ln, Virginia Beach, VA 23462Off Market
- $282,2002 bd3 ba1.4k sqft5406 Woburn Ln, Virginia Beach, VA 23462Off Market
- $258,8003 bd2 ba1.3k sqft5418 Woburn Ln, Virginia Beach, VA 23462Off Market
- $233,9002 bd1 ba1.1k sqft5404 Woburn Ln, Virginia Beach, VA 23462Off Market
- $251,5002 bd2 ba1.3k sqft5420 Woburn Ln, Virginia Beach, VA 23462Sold
A local agent can set up tours, give advice and negotiate with sellers.
Similar homes
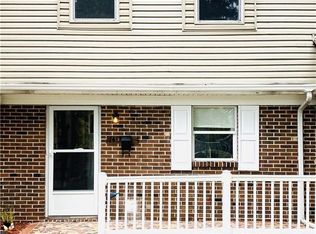
- $255,0003 bd2 ba1.4k sqft710 White Hall Ln, Virginia Beach, VA 23462For Sale
 MLS ID #10639695, Melissa Pulling. REIN Inc.
 - $289,9993 bd2 ba1.2k sqft727 Spence Cir, Virginia Beach, VA 23462For Sale
 MLS ID #10644721, Darnise Hayden. REIN Inc.
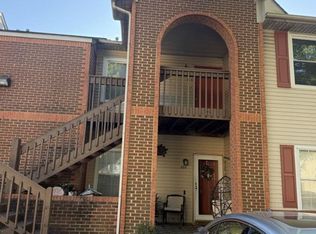
 - $259,0002 bd2 ba1.4k sqft813 Gas Light Ln, Virginia Beach, VA 23462For Sale
 MLS ID #10637615, Debbie Crevier-Kent. REIN Inc.
 - $289,9003 bd2 ba1.1k sqft1158 Hillock Xing, Virginia Beach, VA 23455For Sale
 MLS ID #10637659, Teresa Hagerman. REIN Inc.
 - $244,0002 bd3 ba1.6k sqft2103 Pier Point Pl, Virginia Beach, VA 23455For SaleMLS ID #10638865, Mina Wang. REIN Inc.
- $314,9583 bd3 ba1.6k sqft708 Alder Cir, Virginia Beach, VA 23462For SaleMLS ID #10642031, Jessica Fitzwilliam. REIN Inc.
- $--2 bd2 ba1.3k sqft1821 Volvo Pkwy, Chesapeake, VA 23320AuctionServiceLink Auction
- $330,0002 bd3 ba1.5k sqft4933 Travertine Ave #31C, Virginia Beach, VA 23462For SaleMLS ID #10643073, Jonathan Minerick. REIN Inc.
- $279,5002 bd3 ba1.3k sqft4309 Duffy Dr, Virginia Beach, VA 23462For SaleMLS ID #10640102, Robyn Taylor. REIN Inc.
- $279,9002 bd3 ba1.2k sqft1563 Crescent Pointe Ln, Virginia Beach, VA 23453For SaleMLS ID #10641572, Neal Arganza. REIN Inc.
- $299,9003 bd3 ba1.3k sqft1107 Clear Springs Rd, Virginia Beach, VA 23464For SaleMLS ID #10641868, Phoebe Sun. REIN Inc.
- $260,0002 bd2 ba1.2k sqft1914 Woodgate Arch, Chesapeake, VA 23320For SaleMLS ID #10633391, Ashley Faulk. REIN Inc.
- $275,0003 bd3 ba1.3k sqft3221 Barlborough Way, Virginia Beach, VA 23453For SaleMLS ID #10633509, Donald Roebuck. REIN Inc.
- $235,0002 bd1 ba945 sqft4153 Macarthur Rd, Virginia Beach, VA 23453For SaleMLS ID #10639168, Walter Hunt. REIN Inc.
- $299,5002 bd3 ba1.4k sqft418 Robin Rd, Portsmouth, VA 23701For SaleMLS ID #10641946, Jennifer Smithson. REIN Inc.
- $309,9993 bd2 ba1.3k sqft730 Lincoln Ave, Virginia Beach, VA 23452For SaleMLS ID #10634164, Sarah Breeden. REIN Inc.
- $299,0003 bd2 ba1.2k sqft1209 Whaley Ave, Norfolk, VA 23502For SaleMLS ID #10633928, Rhonda Vaughn. REIN Inc.
- $310,0003 bd2 ba1k sqft6508 Adair Ave, Norfolk, VA 23502For SaleMLS ID #10637438, Ana Garrigues. REIN Inc.
- $265,0002 bd2 ba961 sqft1001 Barclay Sq, Virginia Beach, VA 23451For SaleMLS ID #10626123, Cindy Hawks White. REIN Inc.
- $188,9261 bd1 ba690 sqft4214 Beasley Ct, Virginia Beach, VA 23462For SaleMLS ID #10641632, David Oglesby. REIN Inc.
