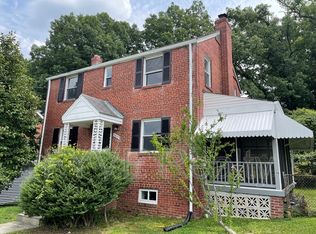
1 Block from DC ! Beautiful all brick colonial Fresh renovation from top to bottom. Bluestone walkways carry you up to a column front porch covered with black metal roofing. A mahogany stained door welcomes you into the main level of this home. The main level features open dining and kitchen. Custom cabinetry and high quality quartz counter tops. Main level also features a living room with crown molding and a wood burning fireplace wall. A light filled sunroom is accessed off of the living room. The sunroom features a full bath with stand up shower. The sunroom provides access to a paver patio, perfect for entertaining. There is also a beautiful large yard for gardening, entertaining, pets, etc. New hardwood flooring, and LVP in the lower level. The upper level is 3 bedrooms with full bath with medicine cabinet and storage niche. The lower level bedroom is technically a den but has a beautiful and generous full bath with luxurious shower. The lower level has a private entrance from rear and high ceilings, family room and laundry. . This home has double hung low E windows, architectural 25 yr shingle roof, and new forced air HVAC. This house is a must see!
Sold for $550,000
$550,000
5413 14th Pl, Hyattsville, MD 20782
4beds
1,304sqft
Single Family Residence
Built in 1946
8,495 Square Feet Lot
$562,900 Zestimate®
$422/sqft
$3,147 Estimated rent
Home value
$562,900
$535,000 - $591,000
$3,147/mo
Zestimate® history
Owner options
List your home for rent
$3,147/mo
Rent Zestimate®
Find your next renter with Zillow Rental Manager. Plus, with online applications, you can quickly screen prospective tenants – for free.
$3,147/mo
Rent Zestimate®
Refinance and save
$3,473/mo
Est. payment
Refinancing to a lower rate could help reduce your monthly payments and save thousands over the life of the loan.
$3,473/mo
Est. payment
Explore your selling options
Work with a Zillow partner agent
Leverage their expertise and Zillow's premium Showcase listings to get your home seen by more buyers.
Get startedList with your own agent
Get your home in front of millions of buyers by listing it on Zillow.
Learn how to do itSell it yourself
Take full control of how buyers see your home on Zillow by listing For Sale by Owner (FSBO).
List your homeWhat's special
Paver patioMedicine cabinetBeautiful large yardPrivate entranceBlack metal roofingHigh ceilingsCrown molding
Zillow last checked:
Listing updated:
Listed by:
Ross Vann 202-256-0639,
Compass
Bought with:
Kevin Hughes, SP200201445
Compass
Source: Bright MLS,MLS#: MDPG2082378
Facts & features
Interior
Bedrooms & bathrooms
- Bedrooms: 4
- Bathrooms: 3
- Full bathrooms: 3
- Main level bathrooms: 1
Basement
- Area: 588
Heating
- Central, Natural Gas
Cooling
- Central Air, Electric
Appliances
- Included: Electric Water Heater
Features
- Basement: Connecting Stairway,Finished,Exterior Entry
- Number of fireplaces: 2
Interior area
- Total structure area: 1,892
- Total interior livable area: 1,304 sqft
- Finished area above ground: 1,304
- Finished area below ground: 0
Property
Parking
- Parking features: On Street
- Has uncovered spaces: Yes
Accessibility
- Accessibility features: None
Features
- Levels: Three
- Stories: 3
- Pool features: None
Lot
- Size: 8,495 Square Feet
Details
- Additional structures: Above Grade, Below Grade
- Parcel number: 17171839810
- Zoning: RSF65
- Special conditions: Standard
Construction
Type & style
- Home type: SingleFamily
- Architectural style: Colonial
- Property subtype: Single Family Residence
Materials
- Brick
- Foundation: Block
Condition
- New construction: No
- Year built: 1946
- Major remodel year: 2023
Utilities & green energy
- Sewer: Public Sewer
- Water: Public
Community & HOA
Community
- Subdivision: Michigan Park Hills
HOA
- Has HOA: No
Location
- Region: Hyattsville
Financial & listing details
- Price per square foot: $422/sqft
- Tax assessed value: $373,367
- Annual tax amount: $5,547
- Date on market: 6/23/2023
- Listing agreement: Exclusive Agency
- Ownership: Fee Simple
Price history
| Date | Event | Price |
|---|---|---|
| 8/1/2023 | Sold | $550,000+0%$422/sqft |
Source:  Bright MLS #MDPG2082378 Report a problem Bright MLS #MDPG2082378 Report a problem | ||
| 6/28/2023 | Contingent | $549,900$422/sqft |
Source: Bright MLS #MDPG2082378 Report a problem | ||
| 6/23/2023 | Listed for sale | $549,900+29.4%$422/sqft |
Source: Bright MLS #MDPG2082378 Report a problem | ||
| 10/1/2019 | Sold | $425,000-3.2%$326/sqft |
Source: Public Record Report a problem | ||
| 8/13/2019 | Pending sale | $439,000$337/sqft |
Source: W F Chesley Real Estate, LLC. #MDPG539302 Report a problem | ||
| 8/10/2019 | Listed for sale | $439,000+107.1%$337/sqft |
Source: W F Chesley Real Estate, LLC. #MDPG539302 Report a problem | ||
| 4/19/2019 | Sold | $212,000-22.9%$163/sqft |
Source: Public Record Report a problem | ||
| 2/9/2019 | Listed for sale | $274,900$211/sqft |
Source: Owner Report a problem | ||
Public tax history
| Year | Property taxes | Tax assessment |
|---|---|---|
| 2025 | $7,070 +58.9% | $448,900 +12.2% |
| 2024 | $4,450 +7.2% | $400,200 +7.2% |
| 2023 | $4,152 -6.7% | $373,367 -6.7% |
| 2022 | $4,450 +25.2% | $400,200 +25.2% |
| 2021 | $3,555 +4% | $319,700 +4% |
| 2020 | $3,418 -18.7% | $307,400 +8.7% |
| 2019 | $4,202 | $282,800 |
| 2018 | $4,202 +16.7% | $282,800 +16.7% |
| 2017 | $3,601 +90.5% | $242,333 +20% |
| 2016 | $1,891 | $201,867 +25.1% |
| 2015 | $1,891 | $161,400 |
| 2014 | $1,891 | $161,400 |
| 2013 | -- | $161,400 -26.6% |
| 2012 | -- | $219,800 |
| 2011 | -- | $219,800 |
| 2010 | -- | $219,800 -37.1% |
| 2009 | -- | $349,440 +16.2% |
| 2008 | -- | $300,650 +19.4% |
| 2007 | -- | $251,860 +24% |
| 2006 | -- | $203,070 +15% |
| 2005 | -- | $176,532 +17.7% |
| 2004 | -- | $149,996 +21.5% |
| 2003 | -- | $123,460 |
| 2002 | -- | $123,460 +2.7% |
| 2001 | -- | $120,193 |
Find assessor info on the county website
Neighborhood: 20782
Nearby homes
- $434,700-- bd1 ba1.3k sqft5411 14th Pl, Hyattsville, MD 20782Off Market
- $467,2004 bd2 ba1.1k sqft5415 14th Pl, Hyattsville, MD 20782Off Market
- $408,100-- bd1 ba1.3k sqft5409 14th Pl, Hyattsville, MD 20782Off Market
- $412,500-- bd1 ba1.3k sqft5417 14th Pl, Hyattsville, MD 20782Off Market
- $1,0004 bd3 ba1.9k sqft5408 14th Pl, Hyattsville, MD 20782For Rent
- $525,0005 bd2 ba1.3k sqft5407 14th Pl, Hyattsville, MD 20782Sold
- $368,000-- bd1 ba1.1k sqft5410 14th Pl, Hyattsville, MD 20782Off Market
- $467,8003 bd2 ba1.8k sqft5419 14th Pl, Hyattsville, MD 20782Off Market
Nearby schools
GreatSchools rating
- 3/10Chillum Elementary SchoolGrades: PK-5Distance: 0.2 mi
- 6/10Nicholas Orem Middle SchoolGrades: 6-8Distance: 1.5 mi
- 2/10Northwestern High SchoolGrades: 9-12Distance: 2.1 mi
Schools provided by the listing agent
- District: Prince George's County Public Schools
Source: Bright MLS. This data may not be complete. We recommend contacting the local school district to confirm school assignments for this home.
Get a cash offer in 3 minutes
Find out how much your home could sell for in as little as 3 minutes with a no-obligation cash offer.
Estimated market value
$562,900
Get a cash offer in 3 minutes
Find out how much your home could sell for in as little as 3 minutes with a no-obligation cash offer.
Estimated market value
$562,900
- Maryland
- Prince Georges County
- Chillum
- 20782
- 5413 14th Pl
Nearby cities
Nearby zip codes
Other Chillum Topics
