Skip main navigation
Closed
  • $435,000

    5413 186th St W, Farmington, MN 55024

    4beds
    1,931sqft
    Single Family
    Built in 1996
    10,105 Square Feet Lot
    $440,200 Zestimate®
    $225/sqft
    $2,766 Estimated rent

    Home value

    $440,200

    $409,000 - $471,000

    $2,766/mo

    Zestimate® history
    Loading
    Loading...

    Owner options

    List your home for rent

    $2,766/mo

    Rent Zestimate®

    Find your next renter with Zillow Rental Manager. Plus, with online applications, you can quickly screen prospective tenants – for free.

    Learn more

    $2,766/mo

    Rent Zestimate®

    Refinance and save

    $2,667/mo

    Est. payment

    Refinancing to a lower rate could help reduce your monthly payments and save thousands over the life of the loan.

    See today's rates

    $2,667/mo

    Est. payment

    Explore your selling options

    Work with a Zillow partner agent

    Leverage their expertise and Zillow's premium Showcase listings to get your home seen by more buyers.

    Get started

    List with your own agent

    Get your home in front of millions of buyers by listing it on Zillow.

    Learn how to do it

    Sell it yourself

    Take full control of how buyers see your home on Zillow by listing For Sale by Owner (FSBO).

    List your home

    What's special

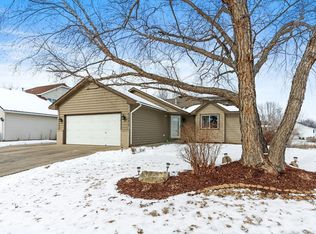
    Cozy fireplaceCharming curb appealCasual dining areaWelcoming front entryStainless steel appliancesFresh interior paintGenerously sized bedrooms
    Welcome to this well-cared-for home in a desirable Farmington neighborhood, perfectly positioned on a spacious lot with serene pond views. From the moment you arrive, you’ll appreciate the charming curb appeal, oversized driveway, and welcoming front entry. Inside, the home features fresh interior paint and new flooring throughout the main level, creating a bright, updated feel the moment you walk in. The main level offers an open and inviting layout with large windows that fill the space with natural light and flexible living areas for everyday living or entertaining. The kitchen includes abundant cabinetry, stainless steel appliances, and a casual dining area. A spacious family room on the main level features a cozy fireplace, creating the perfect gathering spot. Upstairs, you’ll find generously sized bedrooms, including a comfortable primary suite with a private bath. Additional bedrooms offer plenty of space for family, guests, or a home office. The unfinished lower level is ready for your personal touch—an excellent opportunity to add equity and design the space to fit your lifestyle. Step outside to a large, fenced backyard overlooking the pond, offering plenty of room for recreation and outdoor enjoyment. The garage is wired for EV chargers and is future-ready for an electric heater, supported by a 200-volt, 100-amp service. With recent interior updates, a functional layout, and a scenic setting, this Farmington home offers comfort, flexibility, and room to grow—all conveniently located near parks, schools, and local amenities.

    Zillow last checked:

    Listing updated:

    Listed by:

    The Huerkamp Home Group 952-746-9696,

    Keller Williams Preferred Rlty,

    Jon Hoffmeister 952-243-4641

    Bought with:

    Scott Werner

    Minnesota Realty Company

    Source: NorthstarMLS as distributed by MLS GRID,MLS#: 7030792MLS Logo

    Facts & features

    Interior

    Bedrooms & bathrooms
    • Bedrooms: 4
    • Bathrooms: 3
    • Full bathrooms: 1
    • 3/4 bathrooms: 2
    Bedroom
    • Level: Main
    • Area: 94.5 Square Feet
    • Dimensions: 10.5 x 9
    Bedroom 2
    • Level: Upper
    • Area: 143.75 Square Feet
    • Dimensions: 12.5 x 11.5
    Bedroom 3
    • Level: Upper
    • Area: 99.75 Square Feet
    • Dimensions: 9.5 x 10.5
    Bedroom 4
    • Level: Upper
    • Area: 94.5 Square Feet
    • Dimensions: 10.5 x 9
    Dining room
    • Level: Main
    • Area: 110.5 Square Feet
    • Dimensions: 8.5 x 13
    Family room
    • Level: Main
    • Area: 330 Square Feet
    • Dimensions: 22 x 15
    Kitchen
    • Level: Main
    • Area: 172.5 Square Feet
    • Dimensions: 15 x 11.5
    Laundry
    • Level: Main
    • Area: 45 Square Feet
    • Dimensions: 7.5 x 6
    Living room
    • Level: Main
    • Area: 162.75 Square Feet
    • Dimensions: 10.5 x 15.5
    Recreation room
    • Level: Lower
    • Area: 569.75 Square Feet
    • Dimensions: 21.5 x 26.5
    Heating
    • Forced Air, Fireplace(s)
    Cooling
    • Central Air
    Appliances
    • Included: Dishwasher, Disposal, Dryer, Water Filtration System, Microwave, Range, Refrigerator, Stainless Steel Appliance(s), Washer, Water Softener Owned
    • Laundry: Laundry Room, Main Level, Sink
    Features
    • Basement: Daylight,Unfinished,Walk-Out Access
    • Number of fireplaces: 1
    • Fireplace features: Family Room, Gas
    Interior area
    • Total structure area: 1,931
    • Total interior livable area: 1,931 sqft
    • Finished area above ground: 1,931
    • Finished area below ground: 0

    Property

    Parking
    • Total spaces: 3
    • Parking features: Attached, Asphalt, Garage Door Opener
    • Attached garage spaces: 3
    • Has uncovered spaces: Yes
    Accessibility
    • Accessibility features: None
    Features
    • Levels: Modified Two Story
    • Stories: 2
    • Fencing: Full,Other,Wood
    • Waterfront features: Pond
    Lot
    • Size: 10,105 Square Feet
    • Dimensions: 75 x 135
    • Features: Tree Coverage - Light
    Details
    • Foundation area: 1266
    • Parcel number: 145865003030
    • Zoning description: Residential-Single Family

    Construction

    Type & style
    • Home type: SingleFamily
    • Property subtype: Single Family
    Materials
    • Concrete, Frame
    • Roof: Pitched
    Condition
    • New construction: No
    • Year built: 1996

    Utilities & green energy

    • Electric: 100 Amp Service
    • Gas: Natural Gas
    • Sewer: City Sewer/Connected
    • Water: City Water/Connected

    Community & HOA

    Community
    • Subdivision: Prairie Creek 1st Add
    HOA
    • Has HOA: No
    Location
    • Region: Farmington

    Financial & listing details

    • Price per square foot: $225/sqft
    • Tax assessed value: $396,200
    • Annual tax amount: $4,794
    • Date on market: 3/6/2026
    • Cumulative days on market: 87 days
    • Road surface type: Paved

    Price history

    DateEventPrice
    3/27/2026Sold$435,000$225/sqft
    Source: NorthstarMLS as distributed by MLS GRID #7030792 Report a problem
    3/16/2026Pending sale$435,000$225/sqft
    Source: NorthstarMLS as distributed by MLS GRID #7030792 Report a problem
    3/10/2026Listing removed$435,000$225/sqft
    Source: NorthstarMLS as distributed by MLS GRID #7030792 Report a problem
    3/6/2026Listed for sale$435,000+2.4%$225/sqft
    Source: NorthstarMLS as distributed by MLS GRID #7030792 Report a problem
    12/31/2025Listing removed$424,700$220/sqft
    Source: NorthstarMLS as distributed by MLS GRID #6770553 Report a problem
    10/23/2025Price change$424,700-3%$220/sqft
    Source: NorthstarMLS as distributed by MLS GRID #6770553 Report a problem
    10/11/2025Listed for sale$437,700+43.5%$227/sqft
    Source: NorthstarMLS as distributed by MLS GRID #6770553 Report a problem
    9/28/2018Sold$305,000+5.2%$158/sqft
    Source: NorthstarMLS as distributed by MLS GRID #4982327 Report a problem
    8/6/2018Pending sale$289,900$150/sqft
    Source: Coldwell Banker Burnet - Woodbury #4982327 Report a problem
    7/25/2018Listed for sale$289,900+13.7%$150/sqft
    Source: Coldwell Banker Burnet - Woodbury #4982327 Report a problem
    7/30/2014Sold$255,000-1.9%$132/sqft
    Source: Lake Superior Area Realtors as distributed by MLS GRID #2187214 Report a problem
    6/26/2014Price change$259,900-3.4%$135/sqft
    Source: Coldwell Banker Burnet - Lakeville/Burnsville #4487244 Report a problem
    6/2/2014Listed for sale$269,000+61.1%$139/sqft
    Source: Coldwell Banker Burnet - Lakeville/Burnsville #4487244 Report a problem
    6/3/1998Sold$167,000+8.1%$86/sqft
    Source: Public Record Report a problem
    10/24/1996Sold$154,428$80/sqft
    Source: Public Record Report a problem

    Public tax history

    YearProperty taxesTax assessment
    2024$4,794 -5.3%$396,200 -4.7%
    2023$5,062 +2.7%$415,600 +2.2%
    2022$4,928 +3.1%$406,700 +19.4%
    2021$4,778 +4.4%$340,500 +7.4%
    2020$4,578 -0.5%$317,119 +0.8%
    2019$4,602 $314,600 +16.5%
    2018$4,602 +16.2%$270,000 +8%
    2017$3,961 +5.5%$250,100 +5.4%
    2016$3,752 +3.1%$237,200 +10.1%
    2015$3,641 -0.4%$215,531 +9.9%
    2014$3,657 +15.9%$196,129 +8.8%
    2013$3,155 +4.8%$180,324
    2012$3,010 -2.7%--
    2011$3,094 -6.4%--
    2010$3,305 -2.5%--
    2009$3,391 -0.1%--
    2008$3,396 +10.1%--
    2007$3,086 +4.7%--
    2006$2,946 +16.8%--
    2004$2,523 +15.2%--
    2003$2,190 +17.3%--
    2002$1,868 -20.4%--
    2001$2,345 --
    Find assessor info on the county website

    Neighborhood: 55024

    Nearby schools

    GreatSchools rating
    Get a cash offer in 3 minutes
    Find out how much your home could sell for in as little as 3 minutes with a no-obligation cash offer.
    Estimated market value
    $440,200
    Get a cash offer in 3 minutes
    Find out how much your home could sell for in as little as 3 minutes with a no-obligation cash offer.
    Estimated market value
    $440,200