Skip main navigation
Off market
  • $304,100

    5413 18th Ct W, Bradenton, FL 34207

    3beds
    1,448sqft
    Villa
    Built in 1994
    5,357 Square Feet Lot
    $304,100 Zestimate®
    $210/sqft
    $2,278 Estimated rent

    Home value

    $304,100

    $286,000 - $319,000

    $2,278/mo

    Zestimate® history
    Loading
    Loading...

    Owner options

    List your home for rent

    $2,278/mo

    Rent Zestimate®

    Find your next renter with Zillow Rental Manager. Plus, with online applications, you can quickly screen prospective tenants – for free.

    Learn more

    $2,278/mo

    Rent Zestimate®

    Refinance and save

    $2,211/mo

    Est. payment

    Refinancing to a lower rate could help reduce your monthly payments and save thousands over the life of the loan.

    See today's rates

    $2,211/mo

    Est. payment

    Explore your selling options

    Work with a Zillow partner agent

    Leverage their expertise and Zillow's premium Showcase listings to get your home seen by more buyers.

    Get started

    List with your own agent

    Get your home in front of millions of buyers by listing it on Zillow.

    Learn how to do it

    Sell it yourself

    Take full control of how buyers see your home on Zillow by listing For Sale by Owner (FSBO).

    List your home

    What's special

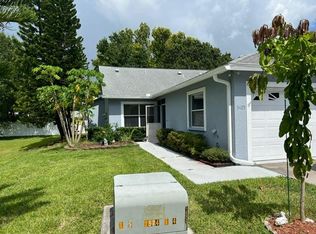
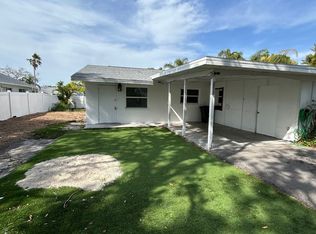
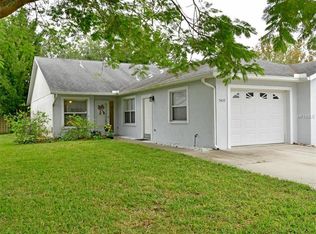
    Lovely Villa in 34 unit (17 building) subdivision with a great west/south-west Bradenton location * All units are located on a quiet cul-de-sac street * There is a community pool right across the street from this home * The property features 3 bedrooms, 2 baths, and a 1 car garage * There was extensive remodeling done between 2010 and 2017 to accommodate a multiyear wheelchair tenant - - modified kitchen countertops; "roll in" master shower; new Frigidaire Cooktop; a GE Wall Oven; and a new Dishwasher * In 2013 a new AC was installed; a new concrete rear exit ramp was installed *New shower tile in Master bath * in 2015 a new side garage door was added as well as a new comfort height toilet in the guest bathroom * in 2016 Hunter ceiling fans were added in the Living Room, the Master Bedroom, and Master Bathroom * in 2017 new exterior lights were installed and a new "comfort height" master bath toilet was added * The $480.00 quarterly assessment includes: a solar heated community pool; lawn maintenance; a Spectrum cable and internet package; lawn irrigation; and street lights * You will enjoy the oversized kitchen as there is plenty big to be used as an "eat-in kitchen" - - - plus there is a dining-living room combination too * Note: the furniture left in the property can stay if the buyer wishes (It is being left as a convenience to the Seller) *

    This property is off market, which means it's not currently listed for sale or rent on Zillow. This may be different from what's available on other websites or public sources.

    Originating MLS: Sarasota - Manatee

    Facts & features

    Interior

    Bedrooms & bathrooms
    • Bedrooms: 3
    • Bathrooms: 2
    • Full bathrooms: 2
    Heating
    • Other
    Cooling
    • Central
    Appliances
    • Laundry: Inside, Laundry Closet
    Features
    • Ceiling Fans(s), Eating Space In Kitchen, Split Bedroom, Walk-In Closet(s), Living Room/Dining Room Combo, Window Treatments
    • Windows: Window Treatments
    • Has fireplace: No
    Interior area
    • Structure area source: Public Records
    • Total interior livable area: 1,448 sqft

    Property

    Parking
    • Total spaces: 1
    • Parking features: Garage - Attached
    Accessibility
    • Accessibility features: Grip-Accessible Features, Accessible Full Bath, Accessible Central Living Area, Accessible Doors, Accessible Electrical and Environmental Controls, Accessible Washer/Dryer
    Features
    • Levels: One
    • Patio & porch: Screened, Rear Porch
    • Exterior features: Stone, Brick
    Lot
    • Size: 5,357 Square Feet
    • Features: In County, Level/Flat, Street Paved, Cul-de-sac
    Details
    • Parcel number: 6040111467
    • Zoning: PDR

    Construction

    Type & style
    • Home type: SingleFamily
    • Architectural style: Ranch
    • Property subtype: Villa
    Materials
    • masonry
    • Roof: Composition
    Condition
    • Completed
    • Year built: 1994

    Utilities & green energy

    • Sewer: Public Sewer
    • Water: Public
    • Utilities for property: Electricity Connected, Sewer Connected, Public, Cable Connected

    Community & HOA

    Community
    • Subdivision: WESTBURY COURT SUB
    HOA
    • Has HOA: Yes
    • Amenities included: Pool
    • HOA fee: $166 monthly
    Location
    • Region: Bradenton

    Financial & listing details

    • Price per square foot: $210/sqft
    • Tax assessed value: $251,677
    • Annual tax amount: $3,390
    • Listing terms: Cash, Conventional
    • Ownership: Fee Simple

    Price history

    DateEventPrice
    12/4/2024Listing removed$250,000-3.8%$173/sqft
    Source: Stellar MLS #A4516348 Report a problem
    12/4/2023Listing removed--
    Source: Stellar MLS #A4516348 Report a problem
    12/8/2021Sold$260,000+4%$180/sqft
    Source: Public Record Report a problem
    11/1/2021Pending sale$250,000$173/sqft
    Source: Stellar MLS #A4516348 Report a problem
    10/29/2021Listed for sale$250,000+47.1%$173/sqft
    Source: Stellar MLS #A4516348 Report a problem
    10/23/2019Sold$170,000-2.9%$117/sqft
    Source: Public Record Report a problem
    10/3/2019Pending sale$175,000$121/sqft
    Source: ALL BROKERS REALTY, INC. #A4440433 Report a problem
    10/3/2019Listed for sale$175,000$121/sqft
    Source: ALL BROKERS REALTY, INC. #A4440433 Report a problem
    7/23/2019Listing removed$175,000$121/sqft
    Source: ALL BROKERS REALTY, INC. #A4440433 Report a problem
    7/8/2019Listed for sale$175,000+89.2%$121/sqft
    Source: ALL BROKERS REALTY, INC. #A4440433 Report a problem
    2/1/2001Sold$92,500+6.3%$64/sqft
    Source: Public Record Report a problem
    2/26/1998Sold$87,000+7.7%$60/sqft
    Source: Public Record Report a problem
    1/31/1996Sold$80,800$56/sqft
    Source: Public Record Report a problem

    Public tax history

    YearProperty taxesTax assessment
    2025$3,390 -0.9%$251,677 -0.9%
    2024$3,421 -13.4%$253,964 +6.1%
    2023$3,953 +12%$239,278 +10%
    2022$3,528 +207.2%$217,525 +121.5%
    2021$1,149 +2.2%$98,200 +1.4%
    2020$1,124 -44.9%$96,844 -14.5%
    2019$2,039 $113,224 -1.8%
    2018$2,039 +4.9%$115,313 +23.2%
    2017$1,943 +37.4%$93,574 +4.1%
    2016$1,414 $89,881 -9.7%
    2015$1,414 $99,563 +29%
    2014$1,414 +8.7%$77,201 +9%
    2013$1,301 +130042%$70,827 +5.7%
    2012$1 $67,028 -24.8%
    2011$1 $89,110 -11.5%
    2010-- $100,714 -19%
    2009$2,157 -14.4%$124,302 -21.5%
    2008$2,520 -16.2%$158,428 -13.9%
    2007$3,008 +6.4%$184,043 +14.5%
    2006$2,826 +20.1%$160,725 +23.7%
    2005$2,354 +7%$129,891 +8.5%
    2004$2,200 +8.4%$119,726 +10.2%
    2003$2,030 +68.2%$108,643 +16.9%
    2002$1,207 +32.4%$92,925 +20.6%
    2001$912 +2.4%$77,069 +3%
    2000$891 $74,824
    Find assessor info on the county website

    Neighborhood: Bayshore Gardens

    Nearby schools

    GreatSchools rating
    Schools provided by the listing agent
    • Elementary: Bayshore Elementary
    • Middle: Electa Arcotte Lee Magnet
    • High: Bayshore High

    Source: The MLS. This data may not be complete. We recommend contacting the local school district to confirm school assignments for this home.

    Get a cash offer in 3 minutes
    Find out how much your home could sell for in as little as 3 minutes with a no-obligation cash offer.
    Estimated market value
    $304,100
    Get a cash offer in 3 minutes
    Find out how much your home could sell for in as little as 3 minutes with a no-obligation cash offer.
    Estimated market value
    $304,100