Skip main navigation
Sold for $1,195,000
  • $1,195,000

    5413 31st St NW, Washington, DC 20015

    4beds
    1,907sqft
    Single Family Residence
    Built in 1934
    5,460 Square Feet Lot
    $1,191,600 Zestimate®
    $627/sqft
    $6,144 Estimated rent

    Home value

    $1,191,600

    $1.13M - $1.25M

    $6,144/mo

    Zestimate® history
    Loading
    Loading...

    Owner options

    List your home for rent

    $6,144/mo

    Rent Zestimate®

    Find your next renter with Zillow Rental Manager. Plus, with online applications, you can quickly screen prospective tenants – for free.

    Learn more

    $6,144/mo

    Rent Zestimate®

    Refinance and save

    $5,699/mo

    Est. payment

    Refinancing to a lower rate could help reduce your monthly payments and save thousands over the life of the loan.

    See today's rates

    $5,699/mo

    Est. payment

    Explore your selling options

    Work with a Zillow partner agent

    Leverage their expertise and Zillow's premium Showcase listings to get your home seen by more buyers.

    Get started

    List with your own agent

    Get your home in front of millions of buyers by listing it on Zillow.

    Learn how to do it

    Sell it yourself

    Take full control of how buyers see your home on Zillow by listing For Sale by Owner (FSBO).

    List your home

    What's special

    Three dedicated parking spacesThree generously sized bedroomsLarge lotGranite countertopsTimeless architectural detailsRecently renovated kitchenStone front cape cod
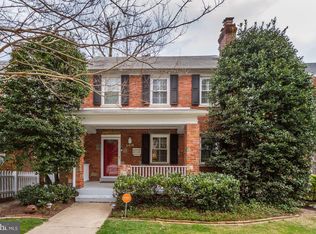
    Incredibly charming stone front Cape Cod sited on a large lot with expansive, flat front and rear yards. Surprisingly spacious and full of character, this well maintained Chevy Chase home blends timeless architectural details with comfortable everyday living. Inside, you will find high ceilings, gleaming hardwood floors, arched doorways, and elegant custom moldings throughout. The recently renovated kitchen features crisp white cabinetry, granite countertops, and stainless steel appliances, offering generous workspace and functionality. A sun filled main level sunroom opens to an expansive rear deck, creating easy indoor outdoor flow ideal for gatherings. Upstairs offers three generously sized bedrooms, while a versatile fourth bedroom on the main level provides flexibility for guests, a home office, or playroom. The finished walk out lower level includes a cozy recreation room perfect for movie nights or game days, plus a large unfinished area ready for a home gym, studio, or additional recreation space. Outside, enjoy a substantial, flat backyard with ample room for entertaining, gardening, or play. Additional highlights include three dedicated parking spaces, an EV charger, and thoughtful care throughout. Move in ready with opportunity to personalize over time.

    Zillow last checked:

    Listing updated:

    Listed by:

    Erich Cabe 202-320-6469,

    Compass,

    Listing Team: Erich Cabe Team

    Bought with:

    Matt Windsor, 0225231778

    Douglas Elliman of Metro DC, LLC - Washington

    Source: Bright MLS,MLS#: DCDC2247780MLS Logo

    Facts & features

    Interior

    Bedrooms & bathrooms
    • Bedrooms: 4
    • Bathrooms: 3
    • Full bathrooms: 2
    • 1/2 bathrooms: 1
    • Main level bathrooms: 1
    • Main level bedrooms: 1
    Basement
    • Area: 936
    Heating
    • Hot Water, Natural Gas
    Cooling
    • Central Air, Electric
    Appliances
    • Included: Gas Water Heater
    Features
    • Basement: Full,Connecting Stairway,Partial,Heated,Improved,Interior Entry,Exterior Entry,Rear Entrance,Walk-Out Access,Windows,Workshop
    • Number of fireplaces: 1
    Interior area
    • Total structure area: 2,364
    • Total interior livable area: 1,907 sqft
    • Finished area above ground: 1,428
    • Finished area below ground: 479

    Property

    Parking
    • Total spaces: 3
    • Parking features: Electric Vehicle Charging Station(s), Driveway
    • Uncovered spaces: 3
    Accessibility
    • Accessibility features: Other
    Features
    • Levels: Three
    • Stories: 3
    • Pool features: None
    Lot
    • Size: 5,460 sqft
    • Features: Unknown Soil Type
    Details
    • Additional structures: Above Grade, Below Grade
    • Parcel number: 2294//0005
    • Zoning: AS PER TAX RECORDS
    • Special conditions: Standard

    Construction

    Type & style
    • Home type: SingleFamily
    • Architectural style: Cape Cod
    • Property subtype: Single Family Residence
    Materials
    • Stone, Masonry, Wood Siding
    • Foundation: Brick/Mortar
    Condition
    • New construction: No
    • Year built: 1934

    Utilities & green energy

    • Sewer: Public Septic
    • Water: Public

    Community & neighborhood

    Location
    • Region: Washington
    • Subdivision: Chevy Chase

    Other

    Other facts
    • Listing agreement: Exclusive Agency
    • Ownership: Fee Simple

    Price history

    DateEventPrice
    4/2/2026Sold$1,195,000$627/sqft
    Source: Bright MLS #DCDC2247780 Report a problem
    3/3/2026Pending sale$1,195,000$627/sqft
    Source: Bright MLS #DCDC2247780 Report a problem
    2/26/2026Listed for sale$1,195,000$627/sqft
    Source: Bright MLS #DCDC2247780 Report a problem
    11/21/2025Listing removed$1,195,000$627/sqft
    Source: Bright MLS #DCDC2225154 Report a problem
    10/2/2025Listed for sale$1,195,000+34.1%$627/sqft
    Source: Bright MLS #DCDC2225154 Report a problem
    7/5/2016Sold$891,000+20.6%$467/sqft
    Source: Long & Foster Broker Feed #1001367155_100 Report a problem
    1/1/2015Sold$739,000$388/sqft
    Source: Long & Foster Broker Feed #DCDC109018_100 Report a problem
    6/26/2007Sold$739,000$388/sqft
    Source: Public Record Report a problem

    Public tax history

    YearProperty taxesTax assessment
    2025$8,786 +3.4%$1,123,480 +3.4%
    2024$8,497 +6.2%$1,086,680 +4.9%
    2023$7,998 +9.3%$1,035,800 +10.3%
    2022$7,316 +3.1%$939,380 +3.1%
    2021$7,097 +3.6%$911,280 +3.3%
    2020$6,853 +5.4%$881,970 +5.2%
    2018$6,502 +1.8%$838,260 +1.8%
    2017$6,385 +3.4%$823,660 +3.2%
    2016$6,178 +6.7%$798,490 +6.1%
    2015$5,789 +3.9%$752,420 +3.7%
    2014$5,571 -0.3%$725,580 -0.1%
    2013$5,588 +1.6%$726,520 +1.7%
    2012$5,499 $714,490
    2011$5,499 +1.6%$714,490 +1.4%
    2010$5,414 -1.8%$704,420 -1.6%
    2009$5,511 +66.7%$715,850 -4%
    2007$3,306 +5.2%$745,840 +18.5%
    2006$3,142 -1%$629,500 +14.9%
    2005$3,173 +12%$547,960 +31.2%
    2004$2,833 +12%$417,610 +42.3%
    2003$2,529 +5.4%$293,472 +4.8%
    2002$2,400 +5.7%$279,979 +5.1%
    2001$2,270 $266,486

    Find assessor info on the county website

    Neighborhood: Chevy Chase

    Nearby schools

    GreatSchools rating
    Schools provided by the listing agent
    • Elementary: Lafayette
    • Middle: Deal
    • High: Wilson Senior
    • District: District Of Columbia Public Schools

    Source: Bright MLS. This data may not be complete. We recommend contacting the local school district to confirm school assignments for this home.

    Get a cash offer in 3 minutes
    Find out how much your home could sell for in as little as 3 minutes with a no-obligation cash offer.
    Estimated market value
    $1,191,600
    Get a cash offer in 3 minutes
    Find out how much your home could sell for in as little as 3 minutes with a no-obligation cash offer.
    Estimated market value
    $1,191,600