Skip main navigation
Off market
  • $648,000

    5413 9th St NW #1, Washington, DC 20011

    3beds
    1,629sqft
    SingleFamily
    Built in 2020
    980 Square Feet Lot
    $648,000 Zestimate®
    $398/sqft
    $4,806 Estimated rent

    Home value

    $648,000

    $609,000 - $687,000

    $4,806/mo

    Zestimate® history
    Loading
    Loading...

    Owner options

    List your home for rent

    $4,806/mo

    Rent Zestimate®

    Find your next renter with Zillow Rental Manager. Plus, with online applications, you can quickly screen prospective tenants – for free.

    Learn more

    $4,806/mo

    Rent Zestimate®

    Refinance and save

    $3,091/mo

    Est. payment

    Refinancing to a lower rate could help reduce your monthly payments and save thousands over the life of the loan.

    See today's rates

    $3,091/mo

    Est. payment

    Explore your selling options

    Work with a Zillow partner agent

    Leverage their expertise and Zillow's premium Showcase listings to get your home seen by more buyers.

    Get started

    List with your own agent

    Get your home in front of millions of buyers by listing it on Zillow.

    Learn how to do it

    Sell it yourself

    Take full control of how buyers see your home on Zillow by listing For Sale by Owner (FSBO).

    List your home

    What's special


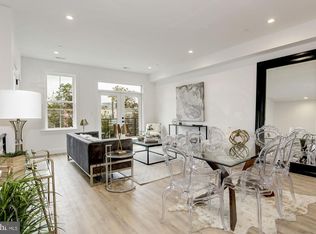
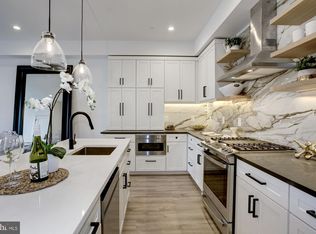
    Recently launched! The Stevens II Condominium presents two homes that have been expertly thought-out and finely crafted, defining urban luxury. Residence 1 is a brilliant two-level condominium featuring 3 bedrooms + 3 full baths, an expansive open floor plan, and a decadent list of designer details throughout. This home has been built with today's discerning resident in mind, complete with a smart floor open plan that seamlessly connects living & dining spaces with a chef's kitchen featuring professional-grade appliances. Complemented by over-sized windows bathing the rooms in natural sunlight the main level has a convenient full bath for guests, 2 bedrooms and a 2nd full bath with access to the private back deck. The main level truly is the perfect space for entertaining family and friends. Retreat to the upper level where the private owner's suite is located with a comfortable bedroom, walk-in closet and luxurious spa-inspired bathroom. This home is finished to the highest standards, in the heart of the vibrant Kennedy Street corridor! An impressive array of restaurants, boutiques, fitness studios, and services just blocks away. Parking available for sale.

    This property is off market, which means it's not currently listed for sale or rent on Zillow. This may be different from what's available on other websites or public sources.
    Facts & features

    Interior

    Bedrooms & bathrooms
    • Bedrooms: 3
    • Bathrooms: 3
    • Full bathrooms: 3
    Heating
    • Forced air
    Cooling
    • Central
    Appliances
    • Included: Dishwasher, Dryer, Garbage disposal, Microwave, Range / Oven, Refrigerator, Washer
    Features
    • Recessed Lighting, Open Floorplan, Wood Floors, Entry Level Bedroom, Upgraded Countertops, Kitchen - Gourmet, Primary Bath(s)
    • Flooring: Hardwood
    Interior area
    • Total interior livable area: 1,629 sqft

    Property

    Lot
    • Size: 980 sqft
    Details
    • Parcel number: 29942088
    • Special conditions: Standard

    Construction

    Type & style
    • Home type: SingleFamily
    • Architectural style: Traditional
    Condition
    • Year built: 2020

    Community & neighborhood

    Location
    • Region: Washington

    Other

    Other facts
    • Heating: Forced Air
    • NewConstructionYN: true
    • Appliances: Dishwasher, Refrigerator, Disposal, Built-in Microwave, Water Heater, Dryer, Washer, Range Hood, Stainless Steel Appliance(s), Bar Fridge, Oven/Range - Gas
    • HeatingYN: true
    • CoolingYN: true
    • ArchitecturalStyle: Traditional
    • StoriesTotal: 4
    • SpecialListingConditions: Standard
    • Cooling: Central Air
    • InteriorFeatures: Recessed Lighting, Open Floorplan, Wood Floors, Entry Level Bedroom, Upgraded Countertops, Kitchen - Gourmet, Primary Bath(s)
    • ParkingFeatures: Off Street, On-site - Sale
    • ConstructionMaterials: Combination
    • StructureType: End of Row/Townhouse
    • MlsStatus: Pending
    • TaxAnnualAmount: 5328.0

    Price history

    DateEventPrice
    1/15/2021Sold$703,000+0.4%$432/sqft
    Source: Agent Provided Report a problem
    11/15/2020Pending sale$700,000$430/sqft
    Source: Compass #DCDC493598 Report a problem
    10/23/2020Listed for sale$700,000$430/sqft
    Source: Compass #DCDC493598 Report a problem

    Public tax history

    YearProperty taxesTax assessment
    2025$5,779 +2.1%$681,070 +2.3%
    2024$5,658 +0.1%$665,630 +0.1%
    2023$5,654 -5.4%$665,200 -5.4%
    2022$5,976 $703,000
    2021-- --

    Find assessor info on the county website

    Neighborhood: Petworth

    Nearby schools

    GreatSchools rating
    Schools provided by the listing agent
    • District: DISTRICT OF COLUMBIA PUBLIC SCHOOLS

    Source: The MLS. This data may not be complete. We recommend contacting the local school district to confirm school assignments for this home.

    Get a cash offer in 3 minutes
    Find out how much your home could sell for in as little as 3 minutes with a no-obligation cash offer.
    Estimated market value
    $648,000
    Get a cash offer in 3 minutes
    Find out how much your home could sell for in as little as 3 minutes with a no-obligation cash offer.
    Estimated market value
    $648,000