Skip main navigation
Closed
  • $649,000

    5413 Bluestone Cir, Mableton, GA 30126

    4beds
    2,924sqft
    Single Family Residence, Residential
    Built in 2017
    8,842.68 Square Feet Lot
    $647,900 Zestimate®
    $222/sqft
    $3,444 Estimated rent

    Home value

    $647,900

    $603,000 - $693,000

    $3,444/mo

    Zestimate® history
    Loading
    Loading...

    Owner options

    List your home for rent

    $3,444/mo

    Rent Zestimate®

    Find your next renter with Zillow Rental Manager. Plus, with online applications, you can quickly screen prospective tenants – for free.

    Learn more

    $3,444/mo

    Rent Zestimate®

    Refinance and save

    $5,095/mo

    Est. payment

    Refinancing to a lower rate could help reduce your monthly payments and save thousands over the life of the loan.

    See today's rates

    $5,095/mo

    Est. payment

    Explore your selling options

    Work with a Zillow partner agent

    Leverage their expertise and Zillow's premium Showcase listings to get your home seen by more buyers.

    Get started

    List with your own agent

    Get your home in front of millions of buyers by listing it on Zillow.

    Learn how to do it

    Sell it yourself

    Take full control of how buyers see your home on Zillow by listing For Sale by Owner (FSBO).

    List your home

    What's special

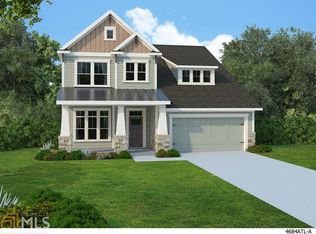
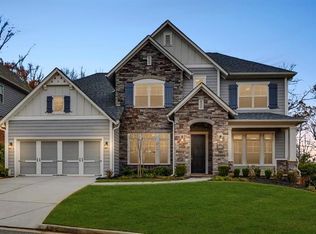
    Welcome to this exquisite and meticulously designed residence, a David Weekly Stonebridge model, built with an industry leading 58-HERS Rating and situated on a corner lot in the coveted neighborhood of Vinings Brooke. Its location provides quick and easy access to shopping, I-285 and highly desirable Public and Private Schools. As you drive up, you will quickly notice the attractive 3-car garages that have been upgraded to include an EV Charging Station and a garage system with shelving and lots of storage. You then notice the inviting front porch that greets you with open arms creating the feeling of warmth as you step into the spacious foyer highlighting an enclosed home office. The Open Floor Plan is great for family living and entertaining. Entice some family and friends to cozy up around the radiant fireplace in the family room and others to enjoy a casual meal or sip champagne at the oversized center island displaying its exquisite granite. Prepare your meals in your fully loaded kitchen with all stainless steel appliances and serve them in your semi-formal dining room with its built-in buffet. Extend your relaxation and entertainment to your covered back porch and spacious backyard that is completely fenced in for your privacy. You and your guests may choose to relax even more by retreating upstairs to a spacious bonus/media room before retiring to your owners retreat with its trey ceiling and his and her amenities, 2 guest bedrooms each with a bathroom and a guest bedroom with full bath on the main level. A laundry room with washer and dryer is conveniently located near the bedrooms upstairs. This residence is priced to sell! So, don’t procrastinate. Schedule your showing today.

    Zillow last checked:

    Listing updated:

    Listing Provided by:

    Carver Johnson,

    Coldwell Banker Realty 404-262-1234

    Bought with:

    Regina Bryant, 435471

    Keller Williams Realty West Atlanta

    Janine Reedy, 384534

    Keller Williams Realty West Atlanta

    Source: FMLS GA,MLS#: 7740862MLS Logo

    Facts & features

    Interior

    Bedrooms & bathrooms
    • Bedrooms: 4
    • Bathrooms: 3
    • Full bathrooms: 3
    • Main level bathrooms: 1
    • Main level bedrooms: 1
    Primary bedroom
    • Features: Sitting Room
    • Level: Sitting Room
    Bedroom
    • Features: Sitting Room
    Primary bathroom
    • Features: Double Vanity, Separate Tub/Shower, Soaking Tub
    Dining room
    • Features: Great Room, Open Concept
    Kitchen
    • Features: Breakfast Bar, Cabinets Other, Keeping Room, Kitchen Island, Pantry, Solid Surface Counters, Stone Counters, View to Family Room
    Heating
    • Central, Forced Air, Hot Water, Natural Gas
    Cooling
    • Ceiling Fan(s), Central Air, Zoned
    Appliances
    • Included: Dishwasher, Disposal, Dryer, Electric Cooktop, Electric Oven, Gas Water Heater, Microwave, Range Hood, Refrigerator, Self Cleaning Oven, Trash Compactor, Washer
    • Laundry: In Hall, Laundry Room
    Features
    • Double Vanity, Entrance Foyer, High Ceilings 9 ft Upper, High Ceilings 10 ft Main, Tray Ceiling(s), Walk-In Closet(s)
    • Flooring: Carpet, Hardwood
    • Windows: Insulated Windows
    • Basement: None
    • Attic: Pull Down Stairs
    • Number of fireplaces: 1
    • Fireplace features: Factory Built, Family Room, Gas Log, Gas Starter, Great Room
    • Common walls with other units/homes: No Common Walls
    Interior area
    • Total structure area: 2,924
    • Total interior livable area: 2,924 sqft
    • Finished area above ground: 2,924

    Property

    Parking
    • Total spaces: 5
    • Parking features: Attached, Covered, Driveway, Garage, Garage Door Opener, Storage, Electric Vehicle Charging Station(s)
    • Attached garage spaces: 3
    • Has uncovered spaces: Yes
    Accessibility
    • Accessibility features: None
    Features
    • Levels: Two
    • Stories: 2
    • Patio & porch: Covered, Front Porch, Patio, Rear Porch
    • Exterior features: Private Yard
    • Pool features: None
    • Spa features: None
    • Fencing: Back Yard,Fenced,Privacy,Wood
    • Has view: Yes
    • View description: Other
    • Waterfront features: None
    • Body of water: None
    Lot
    • Size: 8,842 sqft
    • Features: Back Yard, Corner Lot, Front Yard, Landscaped, Private
    Details
    • Additional structures: Garage(s)
    • Parcel number: 17047100280
    • Other equipment: None
    • Horse amenities: None

    Construction

    Type & style
    • Home type: SingleFamily
    • Architectural style: Craftsman
    • Property subtype: Single Family Residence, Residential
    Materials
    • Cement Siding, Stone
    • Foundation: Slab
    • Roof: Composition
    Condition
    • Resale
    • New construction: No
    • Year built: 2017

    Utilities & green energy

    • Electric: 110 Volts, 220 Volts in Garage
    • Sewer: Public Sewer
    • Water: Public
    • Utilities for property: Cable Available, Electricity Available, Natural Gas Available, Sewer Available, Water Available
    Green energy
    • Energy efficient items: None
    • Energy generation: None

    Community & neighborhood

    Security
    • Security features: Carbon Monoxide Detector(s), Key Card Entry, Secured Garage/Parking, Security Service, Smoke Detector(s)
    Community
    • Community features: Homeowners Assoc, Near Shopping, Park, Street Lights
    Location
    • Region: Mableton
    • Subdivision: Vinings Brooke

    HOA & financial

    HOA
    • Has HOA: Yes
    • HOA fee: $1,200 annually
    • Services included: Maintenance Grounds, Reserve Fund
    • Association phone: 404-920-8621

    Other

    Other facts
    • Road surface type: Asphalt, Paved

    Price history

    DateEventPrice
    4/14/2026Sold$649,000$222/sqft
    Source: FMLS GA #7740862 Report a problem
    3/25/2026Pending sale$649,000$222/sqft
    Source: GAMLS #10717252 Report a problem
    3/25/2026Listed for sale$649,000$222/sqft
    Source: FMLS GA #7740862 Report a problem
    3/25/2026Listing removed$649,000$222/sqft
    Source: GAMLS #10616703 Report a problem
    1/21/2026Price change$649,000-4.3%$222/sqft
    Source: GAMLS #10616703 Report a problem
    12/1/2025Price change$678,515-3%$232/sqft
    Source: GAMLS #10616703 Report a problem
    10/2/2025Listed for sale$699,500+52.1%$239/sqft
    Source: FMLS GA #7657069 Report a problem
    1/29/2018Sold$459,900$157/sqft
    Source: FMLS GA #5834796 Report a problem

    Public tax history

    YearProperty taxesTax assessment
    2024$5,679 $209,092
    2023$5,679 -5.1%$209,092 +6.1%
    2022$5,984 +8.9%$197,160 +8.9%
    2021$5,493 $180,984
    2020$5,493 $180,984
    2019$5,493 +0.7%$180,984 +0.7%
    2018$5,453 $179,664 +274.3%
    2017$5,453 +374.2%$48,000 +20%
    2016$1,150 $40,000

    Find assessor info on the county website

    Neighborhood: 30126

    Nearby schools

    GreatSchools rating
    Schools provided by the listing agent
    • Middle: Lindley
    • High: Pebblebrook

    Source: FMLS GA. This data may not be complete. We recommend contacting the local school district to confirm school assignments for this home.

    Get a cash offer in 3 minutes
    Find out how much your home could sell for in as little as 3 minutes with a no-obligation cash offer.
    Estimated market value
    $647,900
    Get a cash offer in 3 minutes
    Find out how much your home could sell for in as little as 3 minutes with a no-obligation cash offer.
    Estimated market value
    $647,900