Skip main navigation
Closed
  • $130,000

    5413 Brow Ave, Newburgh Heights, OH 44105

    3beds
    --sqft
    Single Family Residence
    Built in 1957
    3,920 Square Feet Lot
    $134,200 Zestimate®
    $--/sqft
    $1,374 Estimated rent

    Home value

    $134,200

    $123,000 - $146,000

    $1,374/mo

    Zestimate® history
    Loading
    Loading...

    Owner options

    List your home for rent

    $1,374/mo

    Rent Zestimate®

    Find your next renter with Zillow Rental Manager. Plus, with online applications, you can quickly screen prospective tenants – for free.

    Learn more

    $1,374/mo

    Rent Zestimate®

    Refinance and save

    $968/mo

    Est. payment

    Refinancing to a lower rate could help reduce your monthly payments and save thousands over the life of the loan.

    See today's rates

    $968/mo

    Est. payment

    Explore your selling options

    Work with a Zillow partner agent

    Leverage their expertise and Zillow's premium Showcase listings to get your home seen by more buyers.

    Get started

    List with your own agent

    Get your home in front of millions of buyers by listing it on Zillow.

    Learn how to do it

    Sell it yourself

    Take full control of how buyers see your home on Zillow by listing For Sale by Owner (FSBO).

    List your home

    What's special

    Versatile bonus roomExtensive granite countertopsFreshly painted deckSuite of stainless-steel appliancesPrivate fenced-in backyardSpacious laundry roomAmple cabinet space
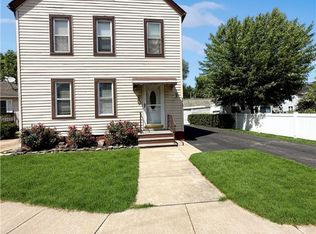
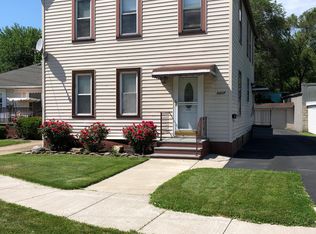
    Welcome home to this charming and meticulously maintained ranch home in Newburgh Heights, offering exceptional first-floor living. Tucked away at the end of Brow Avenue with no through traffic, and new playground across the street, this three-bedroom, one-and-a-half-bath residence is move-in ready. The long-term owners of 22 years have thoughtfully updated the property. The front porch features a freshly painted deck and a retractable awning, creating a peaceful spot for evening relaxation. The private, fenced-in backyard with patio is ideal for outdoor activities, with ample space for a playground, pool, or summer barbecues. A one-car garage provides secure parking and storage. Inside, the home boasts a spacious first-floor living room and a gorgeous, extra-large eat-in kitchen. The kitchen is equipped with extensive granite countertops, ample cabinet space, and a suite of stainless-steel appliances that all stay, including a dishwasher, microwave, refrigerator, gas stove, and an additional freezer chest. The floor plan provides privacy with the primary bedroom separate from the two other bedrooms. The finished basement includes a large recreation room (35' x 11') perfect for entertaining, a versatile bonus room (13' x 11') with a closet ideal for a home office or gym, and a unique half bath. The basement also features a spacious laundry room with storage and filing cabinets, a full walk-in closet under the stairs, and a utility room with a handyman workspace. Additional features and recent upgrades include: 100AMP upgraded electrical panel, Chimney liner (2024), Customizable water pressure reducer (2025), Furnace (2024), A/C (2021), Hot Water Tank (2022), Glass block windows, 6 windows on first floor replaced, Full Duct cleaning (April 2025). Ample storage with a closet in every room! For extra peace of mind, the sellers are including a one-year limited home warranty.

    Zillow last checked:

    Listing updated:

    Listed by:

    Nicolette E Kuebeler 330-322-3637 lifestagesrealty@gmail.com,

    Life Stages Realty, LLC

    Bought with:

    Angela M Griffiths, 448991

    Berkshire Hathaway HomeServices Professional Realty

    Source: MLS Now,MLS#: 5153046MLS LogoOriginating MLS: Medina County Board of REALTORS

    Facts & features

    Interior

    Bedrooms & bathrooms
    • Bedrooms: 3
    • Bathrooms: 2
    • Full bathrooms: 1
    • 1/2 bathrooms: 1
    • Main level bathrooms: 1
    • Main level bedrooms: 3
    Primary bedroom
    • Description: Flooring: Carpet,Wood
    • Level: First
    • Dimensions: 14.00 x 12.00
    Bedroom
    • Description: Flooring: Carpet,Wood
    • Level: First
    • Dimensions: 17.00 x 10.00
    Bedroom
    • Description: Flooring: Carpet,Wood
    • Level: First
    • Dimensions: 16.00 x 12.00
    Bathroom
    • Description: Flooring: Tile
    • Level: Basement
    • Dimensions: 10 x 6
    Bathroom
    • Description: Flooring: Tile
    • Level: First
    • Dimensions: 36.00 x 11.00
    Bonus room
    • Description: Flooring: Carpet
    • Level: Basement
    • Dimensions: 13 x 11
    Eat in kitchen
    • Description: Flooring: Luxury Vinyl Tile
    • Level: First
    • Dimensions: 11.00 x 9.00
    Laundry
    • Description: Flooring: Concrete
    • Level: Basement
    • Dimensions: 14 x 7
    Living room
    • Description: Flooring: Laminate
    • Level: First
    • Dimensions: 11.00 x 9.00
    Recreation
    • Description: Flooring: Carpet
    • Level: Basement
    • Dimensions: 35 x 11
    Heating
    • Forced Air, Gas
    Cooling
    • Central Air, Ceiling Fan(s)
    Appliances
    • Included: Dryer, Dishwasher, Freezer, Microwave, Range, Refrigerator, Washer
    • Laundry: In Basement
    Features
    • Ceiling Fan(s), Granite Counters
    • Basement: Full,Finished,Storage Space
    • Has fireplace: No

    Property

    Parking
    • Total spaces: 1
    • Parking features: Detached, Garage, Paved
    • Garage spaces: 1
    Accessibility
    • Accessibility features: None
    Features
    • Levels: One
    • Stories: 1
    • Patio & porch: Awning(s), Covered, Deck, Patio, Porch
    • Fencing: Full,Privacy
    Lot
    • Size: 3,920 Square Feet
    • Dimensions: 43 x 104
    Details
    • Parcel number: 51116099
    • Special conditions: Standard

    Construction

    Type & style
    • Home type: SingleFamily
    • Architectural style: Ranch
    • Property subtype: Single Family Residence
    Materials
    • Vinyl Siding
    • Roof: Asphalt,Fiberglass,Other
    Condition
    • Year built: 1957
    Details
    • Warranty included: Yes

    Utilities & green energy

    • Sewer: Public Sewer
    • Water: Public

    Community & HOA

    Community
    • Features: Public Transportation
    • Subdivision: Serco
    HOA
    • Has HOA: No
    Location
    • Region: Newburgh Heights

    Financial & listing details

    • Tax assessed value: $71,900
    • Annual tax amount: $2,062
    • Date on market: 9/2/2025
    • Cumulative days on market: 30 days

    Price history

    DateEventPrice
    10/31/2025Sold$130,000-7.1%
    Source: MLS Now #5153046 Report a problem
    10/2/2025Pending sale$139,900
    Source: MLS Now #5153046 Report a problem
    9/19/2025Price change$139,900-6.7%
    Source: MLS Now #5153046 Report a problem
    9/2/2025Listed for sale$149,900+200.4%
    Source: MLS Now #5153046 Report a problem
    10/11/2013Listing removed$49,900
    Source: Howard Hanna - Cleveland City #3397883 Report a problem
    7/11/2013Price change$49,900-8.4%
    Source: Howard Hanna - Cleveland City #3397883 Report a problem
    6/29/2013Price change$54,500-5.2%
    Source: Howard Hanna - Cleveland City #3397883 Report a problem
    4/11/2013Price change$57,500-3.4%
    Source: Howard Hanna - Cleveland City #3397883 Report a problem
    3/30/2013Price change$59,500-4%
    Source: Howard Hanna - Cleveland City #3355391 Report a problem
    2/21/2013Price change$62,000-3.9%
    Source: Howard Hanna - Cleveland City #3355391 Report a problem
    11/15/2012Price change$64,500-4.4%
    Source: Howard Hanna - Cleveland City #3355391 Report a problem
    10/3/2012Listed for sale$67,500-11.8%
    Source: Howard Hanna - Cleveland City #3355391 Report a problem
    7/31/2003Sold$76,500
    Source: Public Record Report a problem

    Public tax history

    YearProperty taxesTax assessment
    2025$1,798 +0%$25,170
    2024$1,797 +14.7%$25,170 +45.6%
    2023$1,567 +0.3%$17,290
    2022$1,563 +0.8%$17,290
    2021$1,550 -6.8%$17,290 +7.1%
    2020$1,664 +4.1%$16,140
    2019$1,598 -12.2%$16,140
    2018$1,821 -15.9%$16,140 -15.7%
    2017$2,166 +2%$19,150
    2016$2,122 $19,150
    2015$2,122 -7.5%$19,150 -8.1%
    2014$2,295 +1.4%$20,830
    2013$2,264 +10.1%$20,830
    2012$2,056 +7.4%$20,830 -14.2%
    2011$1,914 +0.2%$24,290
    2010$1,909 +6.4%$24,290
    2009$1,794 -1.8%$24,290 -8%
    2008$1,826 +4%$26,400
    2007$1,756 +1.3%$26,400
    2006$1,733 +32.8%$26,400 +34.2%
    2005$1,305 +4.2%$19,670
    2004$1,253 +18.9%$19,670
    2003$1,054 +10.1%$19,670 +9.9%
    2002$958 -45.3%$17,890
    2001$1,750 +4.5%$17,890
    2000$1,675 $17,890
    Find assessor info on the county website

    Neighborhood: 44105

    Nearby schools

    GreatSchools rating
    Schools provided by the listing agent
    • District: Cleveland Municipal - 1809

    Source: MLS Now. This data may not be complete. We recommend contacting the local school district to confirm school assignments for this home.

    Get a cash offer in 3 minutes
    Find out how much your home could sell for in as little as 3 minutes with a no-obligation cash offer.
    Estimated market value
    $134,200
    Get a cash offer in 3 minutes
    Find out how much your home could sell for in as little as 3 minutes with a no-obligation cash offer.
    Estimated market value
    $134,200