You will love the space of this adorable home! With 4 bedrooms, an office, two living rooms and two dining rooms, you have a dedicated space for everyone! All of the rooms are oversized and great for entertaining! The kitchen features new double ovens, tons of counter space, and TWO pantries!! The primary bedroom has a great sitting area where you can relax after a long day. The roof is brand new- replaced in May of 2026! The backyard has beautiful mature trees and a large covered patio for lounging. In the community is a gorgeous pool with splash pad area, a large playground, and a catch and release pond where you can also feed the ducks and watch turtles! Don’t let this beautiful home get away!
Pending
$439,900
5413 Compassion Dr, Midlothian, TX 76065
4beds
3,037sqft
Single Family Residence
Built in 2008
9,016 Square Feet Lot
$439,900 Zestimate®
$145/sqft
$32/mo HOA
What's special
Two dining roomsTons of counter spaceTwo pantries
- 20 days
- 428
- 22
Likely to sell faster than
Zillow last checked:
Listing updated:
Listed by:
Hillary Roberts 0714305 817-675-9219,
Keller Williams Realty 972-938-2222
Source: NTREIS,MLS#: 21354685
Facts & features
Interior
Bedrooms & bathrooms
- Bedrooms: 4
- Bathrooms: 3
- Full bathrooms: 3
Primary bedroom
- Features: Dual Sinks, Double Vanity, En Suite Bathroom, Garden Tub/Roman Tub, Sitting Area in Primary, Separate Shower, Walk-In Closet(s)
- Level: First
- Dimensions: 20 x 17
Bedroom
- Features: Ceiling Fan(s), Split Bedrooms
- Level: First
- Dimensions: 13 x 13
Bedroom
- Features: Ceiling Fan(s), En Suite Bathroom, Walk-In Closet(s)
- Level: First
- Dimensions: 13 x 15
Bedroom
- Features: Ceiling Fan(s)
- Level: First
- Dimensions: 12 x 16
Den
- Features: Ceiling Fan(s), Fireplace
- Level: First
- Dimensions: 19 x 14
Dining room
- Level: First
- Dimensions: 16 x 11
Living room
- Features: Ceiling Fan(s), Fireplace
- Level: First
- Dimensions: 22 x 17
Office
- Features: Built-in Features, Ceiling Fan(s)
- Level: First
- Dimensions: 12 x 14
Heating
- Central, Electric
Cooling
- Central Air, Electric
Appliances
- Included: Double Oven, Dishwasher, Electric Cooktop, Electric Water Heater, Disposal, Microwave
- Laundry: Electric Dryer Hookup, Laundry in Utility Room
Features
- Decorative/Designer Lighting Fixtures, Granite Counters, High Speed Internet, Kitchen Island, Pantry, Cable TV, Vaulted Ceiling(s)
- Flooring: Ceramic Tile, Hardwood
- Has basement: No
- Number of fireplaces: 2
- Fireplace features: Den, Family Room, Wood Burning
Interior area
- Total interior livable area: 3,037 sqft
Video & virtual tour
Property
Parking
- Total spaces: 2
- Parking features: Driveway, Garage Faces Front, Garage, Garage Door Opener
- Attached garage spaces: 2
Features
- Levels: One
- Stories: 1
- Patio & porch: Patio, Covered
- Exterior features: Lighting
- Pool features: None, Community
Lot
- Size: 9,016 Square Feet
Details
- Parcel number: 139745
Construction
Type & style
- Home type: SingleFamily
- Architectural style: Detached
- Property subtype: Single Family Residence
Materials
- Brick
- Foundation: Pillar/Post/Pier
- Roof: Composition
Condition
- Resale
- Year built: 2008
Utilities & green energy
- Sewer: Public Sewer
- Water: Community/Coop
- Utilities for property: Sewer Available, Water Available, Cable Available
Community & HOA
Community
- Features: Fishing, Playground, Park, Pool, Sidewalks
- Security: Security System Owned, Security System, Carbon Monoxide Detector(s), Fire Alarm, Smoke Detector(s)
- Subdivision: The Rosebud Sec 1
HOA
- Has HOA: Yes
- Services included: All Facilities, Association Management, Maintenance Grounds
- HOA fee: $385 annually
- HOA name: Goddard Management
- HOA phone: 972-920-5474
Location
- Region: Midlothian
Financial & listing details
- Price per square foot: $145/sqft
- Tax assessed value: $409,000
- Annual tax amount: $8,159
- Date on market: 8/15/2026
- Cumulative days on market: 12 days
- Listing terms: Cash,Conventional,FHA,VA Loan
Estimated market value
$439,900
$418,000 - $462,000
$3,228/mo
Price history
| Date | Event | Price |
|---|---|---|
| 8/29/2026 | Pending sale | $439,900$145/sqft |
Source: NTREIS #21354685 Report a problem | ||
| 8/21/2026 | Contingent | $439,900$145/sqft |
Source: NTREIS #21354685 Report a problem | ||
| 8/15/2026 | Listed for sale | $439,900+4.8%$145/sqft |
Source: NTREIS #21354685 Report a problem | ||
| 3/19/2025 | Sold | -- |
Source: NTREIS #20795511 Report a problem | ||
| 2/19/2025 | Contingent | $419,900$138/sqft |
Source: NTREIS #20795511 Report a problem | ||
| 2/14/2025 | Price change | $419,900-2.3%$138/sqft |
Source: NTREIS #20795511 Report a problem | ||
| 1/13/2025 | Price change | $429,900-2.3%$142/sqft |
Source: NTREIS #20795511 Report a problem | ||
| 12/11/2024 | Listed for sale | $439,900+47.1%$145/sqft |
Source: NTREIS #20795511 Report a problem | ||
| 7/17/2024 | Sold | -- |
Source: Public Record Report a problem | ||
| 10/11/2017 | Listing removed | $299,000$98/sqft |
Source: Arlington #13654169 Report a problem | ||
| 10/5/2017 | Pending sale | $299,000$98/sqft |
Source: Arlington #13654169 Report a problem | ||
| 8/1/2017 | Price change | $299,000-3.2%$98/sqft |
Source: Arlington #13654169 Report a problem | ||
| 7/28/2017 | Price change | $309,000-3.4%$102/sqft |
Source: Arlington #13654169 Report a problem | ||
| 7/22/2017 | Listed for sale | $319,900+47.1%$105/sqft |
Source: Keller Williams Realty Arlingt #13654169 Report a problem | ||
| 9/10/2012 | Sold | -- |
Source: Agent Provided Report a problem | ||
| 7/11/2012 | Price change | $217,500-3.3%$72/sqft |
Source: Coldwell Banker Americana Realtors #11722800 Report a problem | ||
| 5/29/2012 | Price change | $225,000-4.3%$74/sqft |
Source: Coldwell Banker Americana Realtors #11722800 Report a problem | ||
| 3/27/2012 | Price change | $235,000-2.1%$77/sqft |
Source: Coldwell Banker Americana Realtors #11722800 Report a problem | ||
| 2/18/2012 | Listed for sale | $240,000$79/sqft |
Source: Coldwell Banker Americana #11722800 Report a problem | ||
Public tax history
| Year | Property taxes | Tax assessment |
|---|---|---|
| 2025 | $6,165 -28% | $409,000 -4.5% |
| 2024 | $8,569 -12.9% | $428,249 -11.5% |
| 2023 | $9,833 +3.4% | $483,996 +14% |
| 2022 | $9,512 | $424,551 +30.5% |
| 2021 | -- | $325,290 +6% |
| 2020 | -- | $306,740 +5.4% |
| 2019 | $7,317 +19.2% | $290,890 |
| 2018 | $6,138 | $290,890 +10.6% |
| 2017 | $6,138 +5.4% | $263,050 +5.9% |
| 2016 | $5,822 +8.6% | $248,350 +4% |
| 2015 | $5,359 | $238,850 +4.8% |
| 2014 | $5,359 | $228,010 +12% |
| 2013 | -- | $203,630 +2.2% |
| 2012 | -- | $199,220 +0.2% |
| 2011 | -- | $198,840 +0.3% |
| 2010 | -- | $198,180 +655% |
| 2008 | -- | $26,250 -8.5% |
| 2007 | -- | $28,700 -18% |
| 2005 | -- | $35,000 +40% |
| 2004 | -- | $25,000 |
Find assessor info on the county website
Monthly payment
Est. payment
Payment breakdown
Explore the cost of this home by adjusting the details. Changes won't be saved.Climate risks
Neighborhood: Rosebud
Nearby schools
Schools provided by the listing agent
- Elementary: Mtpeak
- Middle: Dieterich
- High: Midlothian
- District: Midlothian ISD
Source: NTREIS. This data may not be complete. We recommend contacting the local school district to confirm school assignments for this home.
Similar homes
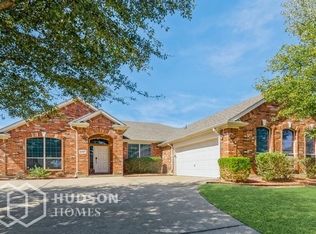
- $424,0004 bd2 ba2.4k sqft5009 Prosperity Row, Midlothian, TX 76065For Sale
 MLS ID #21303159, Jada Greenwood. NTREIS
 - $434,9994 bd4 ba3.2k sqft3025 Glenbrook Dr, Midlothian, TX 76065For Sale
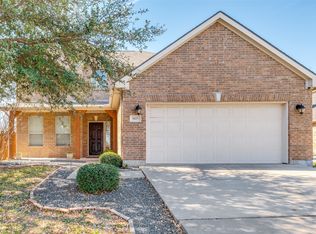 MLS ID #21191771, Jennifer Thomas. NTREIS
 - $587,4974 bd2 ba2.6k sqft3510 Serene Dr, Midlothian, TX 76065For Sale
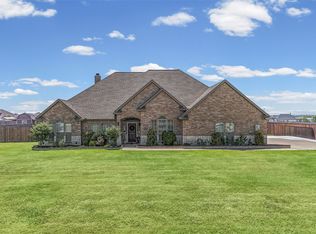 MLS ID #21347462, Lanae Humbles. NTREIS
 - $437,0004 bd2 ba2.3k sqft4013 Orchard Park Ln, Midlothian, TX 76065For Sale
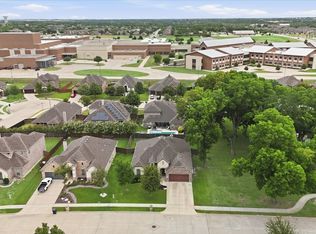 MLS ID #21306581, Byron Hunter. NTREIS
