Nestled in a serene Willow Springs cul-de-sac, this impeccably updated home offers the epitome of effortless living. Boasting a main floor primary suite, an airy open kitchen and dining area, an expansive deck, and a total of 5 bedrooms and 4 bathrooms, downsizing has never felt so spacious!
Step into the foyer and be greeted by a flood of natural light pouring in through large windows in the inviting living room. Vaulted ceilings, wood-burning fireplace, crisp white plantation shutters, and oak wood flooring create an ambiance of warmth and sophistication. Flow seamlessly into the kitchen & dining area, w granite countertops, stainless appliances, ample cabinets, pantry, and access to the large, shaded deck await. Adjoining office w frosted French doors, built-in bookcases, and a picturesque window overlooking the front flower bed offers the perfect retreat for work or relaxation.
Main floor primary suite is a sanctuary, w large windows and walkout to the deck, a walk-in closet, and ensuite bath w dual granite vanity, a new walk-in shower w dual shower heads, & toilet closet. Also on the main level, a convenient powder room & laundry leading to the two-car garage.
Upstairs, two bedrooms with ample closets plus an updated full bathroom, providing plenty of space for family or guests.
Venture downstairs to discover a spacious, newly carpeted entertainment room, complete with another newly remodeled bathroom featuring a walk-in shower. Two additional bedrooms and ample storage space, offering endless possibilities for living and entertainment.
With a short stroll to Red Rocks Country Club for world-class golf, swimming, and dining, as well as access to over 800 acres of private open space trails for hiking, biking, and horseback riding, the location couldn't be more perfect. Plus, never worry about snow removal or lawn care again—all is handled by the HOA!
Don't miss out on this rare opportunity to own a move-in ready home like this—schedule your showing today!
Sold for $819,000
$819,000
5413 Coyote Canyon Way #C, Morrison, CO 80465
5beds
2,560sqft
Townhouse
Built in 1984
4,330 Square Feet Lot
$820,900 Zestimate®
$320/sqft
$3,906 Estimated rent
Home value
$820,900
$780,000 - $862,000
$3,906/mo
Zestimate® history
Owner options
List your home for rent
$3,906/mo
Rent Zestimate®
Find your next renter with Zillow Rental Manager. Plus, with online applications, you can quickly screen prospective tenants – for free.
$3,906/mo
Rent Zestimate®
Refinance and save
$5,255/mo
Est. payment
Refinancing to a lower rate could help reduce your monthly payments and save thousands over the life of the loan.
$5,255/mo
Est. payment
Explore your selling options
Work with a Zillow partner agent
Leverage their expertise and Zillow's premium Showcase listings to get your home seen by more buyers.
Get startedList with your own agent
Get your home in front of millions of buyers by listing it on Zillow.
Learn how to do itSell it yourself
Take full control of how buyers see your home on Zillow by listing For Sale by Owner (FSBO).
List your homeWhat's special
World - class golfShaded deckFloor primary suitePrimary suiteExpansive deckVaulted ceilingsStainless appliances
Zillow last checked:
Listing updated:
Listed by:
Todd Houghton 720-373-9225 todd@redrocksteam.com,
Your Castle Real Estate Inc,
Kathleen Hanvey 303-514-9186,
Your Castle Real Estate Inc
Bought with:
Jeremy Kendall, 40038976
MB Reynebeau & CO
Source: REcolorado as distributed by MLS GRID,MLS#: 4342513
Facts & features
Interior
Bedrooms & bathrooms
- Bedrooms: 5
- Bathrooms: 4
- Full bathrooms: 1
- 3/4 bathrooms: 2
- 1/2 bathrooms: 1
- Main level bathrooms: 2
- Main level bedrooms: 1
Primary bedroom
- Description: Walk Out To Deck, Adjoining Ensuite, Two Closets
- Level: Main
Bedroom
- Description: New Carpet, Paint, Walk-In Closet
- Level: Upper
Bedroom
- Description: New Carpet, Paint
- Level: Upper
Bedroom
- Description: New Paint, Carpet, Large Window
- Level: Basement
Bedroom
- Description: Non Conforming, Great Space For Exercise Room, New Carpet
- Level: Basement
Primary bathroom
- Description: Remodeled With Walk-In Shower, Dual Vanity, Toilet Closet
- Level: Main
Bathroom
- Description: Updated
- Level: Main
Bathroom
- Description: Updated
- Level: Upper
Bathroom
- Description: Remodeled, Gorgeous Walk-In Shower
- Level: Basement
Dining room
- Description: Walk Out To Back Deck
- Level: Main
Family room
- Description: New Lighting, Carpet
- Level: Basement
Kitchen
- Description: Updated With Ss Appliances And Granite
- Level: Main
Laundry
- Level: Main
Living room
- Description: Lofted Ceilings, Large Windows, Fireplace, Open To Kitchen
- Level: Main
Office
- Description: W/Built In Shelving, Frosted French Doors, And Large Window
- Level: Main
Heating
- Forced Air
Cooling
- Central Air
Appliances
- Included: Dishwasher, Disposal, Microwave, Oven
- Laundry: In Unit
Features
- Built-in Features, Ceiling Fan(s), Entrance Foyer, Granite Counters, High Ceilings, Kitchen Island, Open Floorplan, Pantry, Primary Suite, Smoke Free, Vaulted Ceiling(s), Walk-In Closet(s)
- Flooring: Carpet, Tile, Wood
- Windows: Double Pane Windows, Skylight(s)
- Basement: Daylight,Finished,Full
- Number of fireplaces: 1
- Fireplace features: Family Room
- Common walls with other units/homes: End Unit
Interior area
- Total structure area: 2,560
- Total interior livable area: 2,560 sqft
- Finished area above ground: 1,721
- Finished area below ground: 839
Property
Parking
- Total spaces: 2
- Parking features: Concrete
- Attached garage spaces: 2
Features
- Levels: Two
- Stories: 2
- Entry location: Ground
- Patio & porch: Deck, Front Porch
- Exterior features: Balcony
- Fencing: None
- Has view: Yes
- View description: Mountain(s)
Lot
- Size: 4,330 Square Feet
- Features: Cul-De-Sac, Foothills, Landscaped, Sprinklers In Front, Sprinklers In Rear
Details
- Parcel number: 501832
- Special conditions: Standard
Construction
Type & style
- Home type: Townhouse
- Architectural style: Mountain Contemporary
- Property subtype: Townhouse
- Attached to another structure: Yes
Materials
- Brick, Wood Siding
- Foundation: Slab
Condition
- Updated/Remodeled
- Year built: 1984
Utilities & green energy
- Electric: 220 Volts
- Sewer: Public Sewer
- Water: Public
- Utilities for property: Cable Available, Electricity Connected, Natural Gas Connected, Phone Available
Community & HOA
Community
- Subdivision: Dakotah At Willow Springs
HOA
- Has HOA: Yes
- HOA fee: $413 monthly
- HOA name: Dakotah at Willow Springs
- HOA phone: 303-482-2213
Location
- Region: Morrison
Financial & listing details
- Price per square foot: $320/sqft
- Tax assessed value: $638,870
- Annual tax amount: $4,172
- Date on market: 5/10/2024
- Listing terms: Cash,Conventional,FHA,VA Loan
- Exclusions: Seller's Personal Property And Staging Items.
- Ownership: Individual
- Electric utility on property: Yes
- Road surface type: Paved
Price history
| Date | Event | Price |
|---|---|---|
| 6/24/2024 | Sold | $819,000$320/sqft |
Source:  REcolorado as distributed by MLS GRID #4342513 Report a problem REcolorado as distributed by MLS GRID #4342513 Report a problem | ||
| 5/14/2024 | Pending sale | $819,000$320/sqft |
Source: REcolorado as distributed by MLS GRID #4342513 Report a problem | ||
| 5/10/2024 | Listed for sale | $819,000+47.6%$320/sqft |
Source: REcolorado as distributed by MLS GRID #4342513 Report a problem | ||
| 7/12/2018 | Sold | $554,900-0.9%$217/sqft |
Source: Public Record Report a problem | ||
| 6/5/2018 | Pending sale | $559,900$219/sqft |
Source: MB BILLY HALAX REAL ESTATE #6230177 Report a problem | ||
| 5/29/2018 | Listed for sale | $559,900+64.7%$219/sqft |
Source: MB BILLY HALAX REAL ESTATE #6230177 Report a problem | ||
| 6/2/2011 | Sold | $340,000-15%$133/sqft |
Source: Public Record Report a problem | ||
| 2/2/2007 | Sold | $400,000+23.1%$156/sqft |
Source: Public Record Report a problem | ||
| 8/26/2003 | Sold | $325,000$127/sqft |
Source: Public Record Report a problem | ||
Public tax history
| Year | Property taxes | Tax assessment |
|---|---|---|
| 2025 | $4,269 +0.3% | $39,929 -15.4% |
| 2024 | $4,255 +11.6% | $47,173 |
| 2023 | $3,812 -1% | $47,173 +14.2% |
| 2022 | $3,850 +30.2% | $41,322 -2.8% |
| 2021 | $2,958 | $42,511 +29.8% |
| 2020 | $2,958 +1.2% | $32,746 |
| 2019 | $2,922 -14.9% | $32,746 -11.8% |
| 2018 | $3,433 | $37,130 |
| 2017 | $3,433 | $37,130 |
| 2016 | -- | -- |
Find assessor info on the county website
Neighborhood: 80465
Nearby homes
- $664,9002 bd3 ba1.7k sqft5413 Coyote Canyon Way APT A, Morrison, CO 80465Off Market
- $616,9003 bd3 ba1.9k sqft5413 Coyote Canyon Way APT B, Morrison, CO 80465Off Market
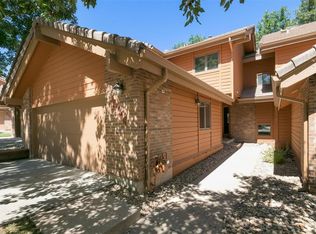
- $700,7003 bd4 ba2.4k sqft5423 Coyote Canyon Way UNIT A, Morrison, CO 80465Off Market
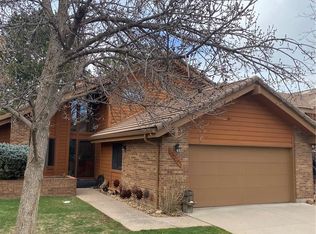
- $601,1002 bd3 ba1.8k sqft5423 Coyote Canyon Way APT B, Morrison, CO 80465Off Market
- $609,5002 bd3 ba1.5k sqft5423 Coyote Canyon Way APT C, Morrison, CO 80465Off Market
- $646,5003 bd3 ba1.7k sqft16022 Deer Ridge Dr APT B, Morrison, CO 80465Off Market
- $718,4003 bd3 ba1.4k sqft16022 Deer Ridge Dr APT A, Morrison, CO 80465Off Market
- $672,7002 bd3 ba1.8k sqft16052 Deer Ridge Dr APT C, Morrison, CO 80465Off Market
Nearby schools
GreatSchools rating
- 8/10Red Rocks Elementary SchoolGrades: PK-5Distance: 2.8 mi
- 5/10Carmody Middle SchoolGrades: 6-8Distance: 5.7 mi
- 8/10Bear Creek High SchoolGrades: 9-12Distance: 4.6 mi
Schools provided by the listing agent
- Elementary: Red Rocks
- Middle: Carmody
- High: Bear Creek
- District: Jefferson County R-1
Source: REcolorado as distributed by MLS GRID. This data may not be complete. We recommend contacting the local school district to confirm school assignments for this home.
Get a cash offer in 3 minutes
Find out how much your home could sell for in as little as 3 minutes with a no-obligation cash offer.
Estimated market value
$820,900
Get a cash offer in 3 minutes
Find out how much your home could sell for in as little as 3 minutes with a no-obligation cash offer.
Estimated market value
$820,900
- Colorado
- Jefferson County
- Morrison
- 80465
- 5413 Coyote Canyon Way Unit C
Nearby cities
Nearby zip codes
Other Morrison Topics
