Skip main navigation
Off market
  • $980,700

    5413 E CALLE DE LAS ESTRELLAS Drive, Cave Creek, AZ 85331

    3beds
    4baths
    2,882sqft
    Single Family Residence
    Built in 2003
    9,998 Square Feet Lot
    $980,700 Zestimate®
    $340/sqft
    $3,934 Estimated rent

    Home value

    $980,700

    $883,000 - $1.10M

    $3,934/mo

    Zestimate® history
    Loading
    Loading...

    Owner options

    List your home for rent

    $3,934/mo

    Rent Zestimate®

    Find your next renter with Zillow Rental Manager. Plus, with online applications, you can quickly screen prospective tenants – for free.

    Learn more

    $3,934/mo

    Rent Zestimate®

    Refinance and save

    $5,970/mo

    Est. payment

    Refinancing to a lower rate could help reduce your monthly payments and save thousands over the life of the loan.

    See today's rates

    $5,970/mo

    Est. payment

    Explore your selling options

    Work with a Zillow partner agent

    Leverage their expertise and Zillow's premium Showcase listings to get your home seen by more buyers.

    Get started

    List with your own agent

    Get your home in front of millions of buyers by listing it on Zillow.

    Learn how to do it

    Sell it yourself

    Take full control of how buyers see your home on Zillow by listing For Sale by Owner (FSBO).

    List your home

    What's special

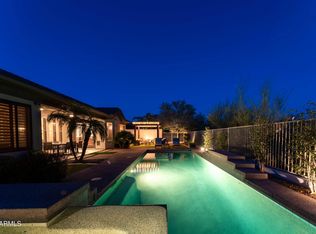
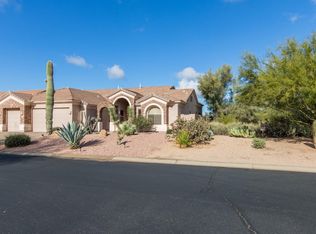
    Come see this beautiful highly upgraded home that sits on an oversized corner lot in a gated community . This home features three bedrooms plus a den and four full baths .Each secondary bedroom has its own full bath. Beautiful entry way that opens to formal living room and dining room that overlooks the pool. Gourmet kitchen features beautiful granite 42 inch cabinet huge kitchen island plenty of space, kitchen bar and a walk in pantry plus also an eat in area.Kitchen opens to the family room. Master bedroom has sliding glass doors that go out to the pool. Master bathroom has plenty of space. It features a walk in shower and separate soaking tub dual vanities and a huge walk in closet. The den has french doors on it and ceiling fans are throughout the home. The backyard is a beautiful oasis beautiful pool new salt cell, main board and pump housing replaced this year.Backyard recently updated with gas fireplace and a huge covered patio for all your entertaining. This home will not last long come and see it today. Also everything in the home is for sale on a separate bill of sale except a few items....with the right price the washer and dryer and fridge will stay. All bedrooms and Den painted 2013 Hot Water heater replaced 2013 or 2014 Kitchen- New backsplash, Faucet, light fixture above dining set 2016 Formal living room, Dining room, family room, kitchen painted Nov 2016 and may 2017 Hall bathroom painted 2017 with new light fixture. New ceiling fans in Family, Formal and bedrooms (not the den) Laundry room updated 3/2017 Both guest bedrooms tile flooring 7/2017 Den, master, formal, master bath, closet new tile in 11/ 2015 Backyard makeover spring 2016 New salt cell, main board , pump housing replaced 7/2017

    This property is not currently displayed as for sale or rent on Zillow. This may be different from what's on other websites or public sources.

    Zillow last checked:

    Listing updated:

    Listed by:

    Melody Peterson,

    My Home Group Real Estate

    Bought with:

    Barbie Lindsey, SA566812000

    RE/MAX Desert Showcase

    Source: ARMLS,MLS#: 5692626MLS Logo

    Facts & features

    Interior

    Bedrooms & bathrooms
    • Bedrooms: 3
    • Bathrooms: 4
    Primary bedroom
    • Area: 361
    • Dimensions: 19.00 x 19.00
    Bedroom 2
    • Area: 208
    • Dimensions: 13.00 x 16.00
    Bedroom 3
    • Area: 156
    • Dimensions: 13.00 x 12.00
    Den
    • Area: 156
    • Dimensions: 13.00 x 12.00
    Dining room
    • Area: 240
    • Dimensions: 20.00 x 12.00
    Family room
    • Area: 336
    • Dimensions: 21.00 x 16.00
    Kitchen
    • Area: 336
    • Dimensions: 21.00 x 16.00
    Living room
    • Area: 240
    • Dimensions: 20.00 x 12.00
    Heating
    • Natural Gas
    Cooling
    • Central Air, Ceiling Fan(s), Programmable Thmstat
    Appliances
    • Included: Electric Cooktop
    Features
    • High Speed Internet, Granite Counters, Double Vanity, Eat-in Kitchen, Breakfast Bar, 9+ Flat Ceilings, Kitchen Island, Pantry, Full Bth Master Bdrm, Separate Shwr & Tub
    • Flooring: Tile
    • Windows: Low Emissivity Windows, Double Pane Windows
    • Has basement: No
    • Has fireplace: Yes
    • Fireplace features: Fire Pit, Living Room, Gas
    Interior area
    • Total structure area: 2,882
    • Total interior livable area: 2,882 sqft

    Property

    Parking
    • Total spaces: 6
    • Parking features: Garage Door Opener, Extended Length Garage
    • Garage spaces: 3
    • Uncovered spaces: 3
    Features
    • Stories: 1
    • Patio & porch: Covered
    • Exterior features: Private Street(s)
    • Has private pool: Yes
    • Spa features: None
    • Fencing: Wrought Iron
    Lot
    • Size: 9,998 Square Feet
    • Features: Corner Lot, Desert Front, Synthetic Grass Back, Auto Timer H2O Front, Auto Timer H2O Back
    Details
    • Additional structures: Gazebo
    • Parcel number: 21137531

    Construction

    Type & style
    • Home type: SingleFamily
    • Architectural style: Ranch
    • Property subtype: Single Family Residence
    Materials
    • Brick Veneer, Stucco, Wood Frame, Painted
    • Roof: Tile
    Condition
    • Year built: 2003
    Details
    • Builder name: Richmond American

    Utilities & green energy

    • Sewer: Public Sewer
    • Water: City Water

    Community & HOA

    Community
    • Features: Biking/Walking Path
    • Subdivision: CHAPARRAL AT LONE MOUNTAIN
    HOA
    • Has HOA: Yes
    • Services included: Maintenance Grounds
    • HOA fee: $251 quarterly
    • HOA name: Chaparral at Lone Mo
    • HOA phone: 623-877-1396
    Location
    • Region: Cave Creek

    Financial & listing details

    • Price per square foot: $340/sqft
    • Annual tax amount: $2,540
    • Date on market: 8/27/2025
    • Cumulative days on market: 81 days
    • Listing terms: Cash,Conventional,FHA,VA Loan
    • Ownership: Fee Simple

    Price history

    DateEventPrice
    2/16/2018Sold$542,500+15.4%$188/sqft
    Source: ARMLS #5692626 Report a problem
    10/8/2013Sold$470,000$163/sqft
    Source: ARMLS #4980925 Report a problem

    Public tax history

    Tax history is unavailable.

    Neighborhood: Desert View

    Nearby schools

    GreatSchools rating
    Schools provided by the listing agent
    • Elementary: Lone Mountain Elementary School
    • Middle: Sonoran Trails Middle School
    • High: Cactus Shadows High School
    • District: Cave Creek Unified District

    Source: ARMLS. This data may not be complete. We recommend contacting the local school district to confirm school assignments for this home.

    Get a cash offer in 3 minutes
    Find out how much your home could sell for in as little as 3 minutes with a no-obligation cash offer.
    Estimated market value
    $980,700
    Get a cash offer in 3 minutes
    Find out how much your home could sell for in as little as 3 minutes with a no-obligation cash offer.
    Estimated market value
    $980,700