Looking for a patio home on acreage in a in a beautiful, wooded setting near the Misty Waters Development and Boat Ramp? Check out this gorgeous, totally updated hobby farm patio home! There is newer vinyl plank flooring throughout the main living area and there is a recently remodeled kitchen with quartz countertops, newer white cabinets, tile backsplash and upgraded high end appliances! The double-sided fireplace between the dining room and living is a great focal point offering warmth and relaxation. The home features 3 great sized bedrooms, including an oversized primary suite with a newly updated primary bath with custom tile shower, heated tile floors, vanity with dual sinks and quartz counters and a walk-in closet with built-in dressers. There are doors leading to a patio off the primary ensuite. There is also a non-conforming bedroom (no closet) currently used as an office. The updated main bath has a newer vanity and bathtub unit and is located between the other 2 bedrooms. The home features white doors and trim and shiplap accents in many areas. There is a partial cellar style crawl space/storm shelter with concrete that is great for extra storage. Always wanted a hobby farm with chickens/horses? The backyard includes a huge deck and a chicken coop and the septic system was recently updated. There is a storage shed, playhouse and firepit area also included. New shingles were installed in 2023. There is plenty of room on these 2.14 acres to add a garage and/or a shop! Although built in 1965 the whole interior has been renovated with $100,000 worth of improvements in the last few years! The exterior was recently painted.
The Sellers would consider selling the additional 2 acres with the 2,000 sq ft heated and insulated Shop along with the home for the right price!
Sold
Price Unknown
5413 Fernwood Dr, Bismarck, ND 58503
4beds
1,762sqft
Single Family Residence
Built in 1965
2.14 Acres Lot
$485,100 Zestimate®
$--/sqft
$2,237 Estimated rent
Home value
$485,100
$441,000 - $534,000
$2,237/mo
Zestimate® history
Owner options
List your home for rent
$2,237/mo
Rent Zestimate®
Find your next renter with Zillow Rental Manager. Plus, with online applications, you can quickly screen prospective tenants – for free.
$2,237/mo
Rent Zestimate®
Refinance and save
Refinancing to a lower rate could help reduce your monthly payments and save thousands over the life of the loan.
Explore your selling options
Work with a Zillow partner agent
Leverage their expertise and Zillow's premium Showcase listings to get your home seen by more buyers.
Get startedList with your own agent
Get your home in front of millions of buyers by listing it on Zillow.
Learn how to do itSell it yourself
Take full control of how buyers see your home on Zillow by listing For Sale by Owner (FSBO).
List your homeWhat's special
Double-sided fireplaceTile backsplashChicken coopQuartz countersQuartz countertopsUpgraded high end appliancesShiplap accents
Zillow last checked:
Listing updated:
Listed by:
JUDY MASLOWSKI 701-400-7516,
BIANCO REALTY, INC.,
AMY J ASCHE 701-426-0107,
BIANCO REALTY, INC.
Bought with:
GREG T T GERHART, 5810
BIANCO REALTY, INC.
Source: Great North MLS,MLS#: 4019421
Facts & features
Interior
Bedrooms & bathrooms
- Bedrooms: 4
- Bathrooms: 2
- Full bathrooms: 1
- 3/4 bathrooms: 1
Primary bedroom
- Level: Main
Bedroom 2
- Level: Main
Bedroom 3
- Level: Main
Bedroom 4
- Level: Main
Primary bathroom
- Level: Main
Bathroom 2
- Level: Main
Dining room
- Level: Main
Other
- Level: Main
Kitchen
- Level: Main
Living room
- Level: Main
Heating
- Baseboard, Electric
Cooling
- Wall/Window Unit(s)
Appliances
- Included: Dishwasher, Dryer, Freezer, Microwave, Range, Range Hood, Refrigerator, Washer
- Laundry: Main Level
Features
- Main Floor Bedroom, Primary Bath, Walk-In Closet(s)
- Flooring: Tile, Vinyl
- Windows: Window Treatments
- Basement: Crawl Space
- Number of fireplaces: 1
- Fireplace features: Kitchen, Living Room, See Through, Wood Burning
Interior area
- Total structure area: 1,762
- Total interior livable area: 1,762 sqft
- Finished area above ground: 1,762
- Finished area below ground: 0
Property
Parking
- Parking features: Gravel
Features
- Levels: One
- Stories: 1
- Patio & porch: Deck, Patio
- Exterior features: Private Yard, Fire Pit
Lot
- Size: 2.14 Acres
- Features: Wooded, Private
Details
- Additional structures: Shed(s), Other
- Parcel number: 31139810901050
- Horses can be raised: Yes
Construction
Type & style
- Home type: SingleFamily
- Architectural style: Ranch
- Property subtype: Single Family Residence
Materials
- Wood Siding, Shake Siding
- Roof: Shingle
Condition
- New construction: No
- Year built: 1965
Utilities & green energy
- Sewer: Private Sewer, Septic Tank
- Water: Well, Rural
- Utilities for property: Cable Available, Electricity Connected
Community & HOA
Community
- Security: Smoke Detector(s)
- Subdivision: Fernwood
Location
- Region: Bismarck
Financial & listing details
- Tax assessed value: $215,300
- Annual tax amount: $1,233
- Date on market: 5/13/2025
- Electric utility on property: Yes
Price history
| Date | Event | Price |
|---|---|---|
| 7/11/2025 | Sold | -- |
Source: Great North MLS #4019421 Report a problem | ||
| 6/3/2025 | Pending sale | $479,000$272/sqft |
Source: Great North MLS #4019421 Report a problem | ||
| 5/13/2025 | Listed for sale | $479,000$272/sqft |
Source: Great North MLS #4019421 Report a problem | ||
Public tax history
| Year | Property taxes | Tax assessment |
|---|---|---|
| 2024 | $1,704 +10.1% | $107,650 +2% |
| 2023 | $1,547 +5.7% | $105,550 +6% |
| 2022 | $1,464 +2.2% | $99,550 +5.1% |
| 2021 | $1,432 | $94,750 +2.8% |
| 2020 | -- | $92,150 |
| 2019 | $1,397 +4.4% | $92,150 |
| 2018 | $1,337 | $92,150 +4.3% |
| 2017 | -- | $88,350 |
| 2016 | $1,213 | $88,350 -41.4% |
| 2014 | -- | $150,800 +7% |
| 2013 | -- | $140,900 +5.9% |
| 2012 | -- | $133,100 |
Find assessor info on the county website
Neighborhood: 58503
Nearby homes
- $24,100-- bd-- ba-- sqft5501 Fernwood Dr, Bismarck, ND 58503Off Market
- $--1.98 Acres5401 Fernwood Dr, Bismarck, ND 58503Sold
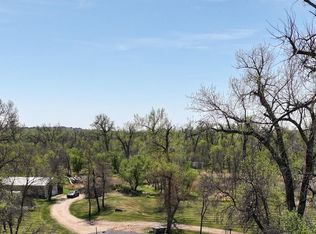
- $--1.5 Acres5406 Fernwood Dr, Bismarck, ND 58503Sold

- $25,000-- bd-- ba-- sqft4501 Burnt Creek Loop, Bismarck, ND 58503Off Market
- $390,6003 bd2 ba1.7k sqft5551 Fernwood Dr, Bismarck, ND 58503Off Market
- $671,300-- bd-- ba2.2k sqft5512 Fernwood Dr, Bismarck, ND 58503Off Market
- $526,2003 bd2 ba2.2k sqft5550 Fernwood Dr, Bismarck, ND 58503Off Market
- $573,100-- bd-- ba1.8k sqft5550 Fernwood Dr, Bismarck, ND 58503Off Market
Nearby schools
GreatSchools rating
- 9/10Elk Ridge Elementary SchoolGrades: K-5Distance: 2 mi
- 7/10Horizon Middle SchoolGrades: 6-8Distance: 2.9 mi
- 9/10Century High SchoolGrades: 9-12Distance: 4.3 mi
- North Dakota
- Burleigh County
- Bismarck
- 58503
- 5413 Fernwood Dr
Nearby cities
Nearby zip codes
Other Bismarck Topics
