Welcome to this North facing beautifully maintained 4-bedroom, 3.5-bathroom home on a spacious corner lot in the highly sought after Prosper ISD. The main level features an open-concept design seamlessly connects the living, dining, and kitchen areas, highlighted by high ceilings, large windows, and modern finishes that create a bright and welcoming atmosphere. The luxurious primary suite filled with natural light from oversized windows.The en-suite bath is a serene retreat, complete with dual vanities, a soaking tub, and a walk-in shower. Upstairs, you'll find a large game room, media room, three additional bedrooms, and two full bathrooms. Step outside and relax in your own private oasis. A secluded courtyard off the formal dining area adds charm and character, while the backyard features a hot tub and covered patio, perfect for unwinding after a long day or entertaining under the stars. Enjoy the perks of a corner lot with added curb appeal and extra yard space, located directly across from a scenic greenbelt. Just blocks away, the neighborhood park includes a basketball court, pickleball court, splash pad, and walking trail for year-round outdoor fun. Conveniently located near major highways, shopping, and dining, this home delivers the ideal blend of location, lifestyle, and design. Zoned to Rock Hill High School, Prosper ISD schools, this move-in-ready property is waiting for you to call it home.
Sold
Price Unknown
5413 Fox Chase Ln, McKinney, TX 75071
4beds
3,432sqft
Single Family Residence
Built in 2007
6,882 Square Feet Lot
$577,000 Zestimate®
$--/sqft
$3,260 Estimated rent
Home value
$577,000
$542,000 - $612,000
$3,260/mo
Zestimate® history
Owner options
List your home for rent
$3,260/mo
Rent Zestimate®
Find your next renter with Zillow Rental Manager. Plus, with online applications, you can quickly screen prospective tenants – for free.
$3,260/mo
Rent Zestimate®
Refinance and save
$628/mo
Est. payment
Refinancing to a lower rate could help reduce your monthly payments and save thousands over the life of the loan.
$628/mo
Est. payment
Explore your selling options
Work with a Zillow partner agent
Leverage their expertise and Zillow's premium Showcase listings to get your home seen by more buyers.
Get startedList with your own agent
Get your home in front of millions of buyers by listing it on Zillow.
Learn how to do itSell it yourself
Take full control of how buyers see your home on Zillow by listing For Sale by Owner (FSBO).
List your homeWhat's special
Modern finishesSecluded courtyardHigh ceilingsOversized windowsLarge windowsCovered patioCorner lot
Zillow last checked:
Listing updated:
Listed by:
Nicole Kern 0760856 904-982-5096,
Monument Realty 214-705-7827
Bought with:
Alexa Appleby
Coldwell Banker Apex, REALTORS
Source: NTREIS,MLS#: 20954895
Facts & features
Interior
Bedrooms & bathrooms
- Bedrooms: 4
- Bathrooms: 4
- Full bathrooms: 3
- 1/2 bathrooms: 1
Primary bedroom
- Level: First
- Dimensions: 17 x 15
Bedroom
- Level: Second
- Dimensions: 10 x 13
Bedroom
- Level: Second
- Dimensions: 11 x 10
Bedroom
- Level: Second
- Dimensions: 10 x 11
Dining room
- Level: First
- Dimensions: 13 x 11
Family room
- Level: First
- Dimensions: 13 x 13
Game room
- Level: Second
- Dimensions: 15 x 16
Living room
- Level: First
- Dimensions: 17 x 22
Media room
- Level: Second
- Dimensions: 13 x 23
Appliances
- Included: Convection Oven, Dishwasher, Electric Oven, Gas Cooktop, Disposal, Gas Water Heater
- Laundry: Washer Hookup, Electric Dryer Hookup, Laundry in Utility Room
Features
- Double Vanity, Eat-in Kitchen, High Speed Internet, Kitchen Island, Loft, Open Floorplan, Pantry, Cable TV, Vaulted Ceiling(s), Walk-In Closet(s)
- Flooring: Carpet, Ceramic Tile, Engineered Hardwood
- Has basement: No
- Number of fireplaces: 1
- Fireplace features: Double Sided, Gas
Interior area
- Total interior livable area: 3,432 sqft
Property
Parking
- Total spaces: 4
- Parking features: Door-Multi, Driveway, Garage Faces Front, Garage, Garage Door Opener
- Attached garage spaces: 2
- Carport spaces: 2
- Covered spaces: 4
- Has uncovered spaces: Yes
Features
- Levels: Two
- Stories: 2
- Patio & porch: Other, Patio
- Exterior features: Rain Gutters
- Pool features: None, Community
- Fencing: Back Yard,Fenced
Lot
- Size: 6,882 Square Feet
- Features: Corner Lot, Landscaped
Details
- Parcel number: R935000X01901
Construction
Type & style
- Home type: SingleFamily
- Architectural style: Detached
- Property subtype: Single Family Residence
Materials
- Foundation: Slab
- Roof: Composition
Condition
- Year built: 2007
Utilities & green energy
- Sewer: Public Sewer
- Water: Public
- Utilities for property: Sewer Available, Water Available, Cable Available
Community & HOA
Community
- Features: Park, Pool, Sidewalks, Trails/Paths
- Security: Smoke Detector(s)
- Subdivision: Robinson Ridge Ph II
HOA
- Has HOA: Yes
- Services included: All Facilities, Maintenance Grounds
- HOA fee: $628 annually
- HOA name: Spectrum Management
- HOA phone: 210-494-0659
Location
- Region: Mckinney
Financial & listing details
- Tax assessed value: $576,722
- Annual tax amount: $8,771
- Date on market: 6/3/2025
- Cumulative days on market: 157 days
- Listing terms: Cash,Conventional,FHA,VA Loan
- Exclusions: curtains in dining room
Price history
| Date | Event | Price |
|---|---|---|
| 11/25/2025 | Sold | -- |
Source: NTREIS #20954895 Report a problem | ||
| 11/11/2025 | Pending sale | $580,000$169/sqft |
Source: NTREIS #20954895 Report a problem | ||
| 11/7/2025 | Contingent | $580,000$169/sqft |
Source: NTREIS #20954895 Report a problem | ||
| 9/22/2025 | Price change | $580,000-5.7%$169/sqft |
Source: NTREIS #20954895 Report a problem | ||
| 9/10/2025 | Price change | $615,000-1.1%$179/sqft |
Source: NTREIS #20954895 Report a problem | ||
| 8/5/2025 | Price change | $622,000-0.2%$181/sqft |
Source: NTREIS #20954895 Report a problem | ||
| 7/10/2025 | Price change | $623,000-1.9%$182/sqft |
Source: NTREIS #20954895 Report a problem | ||
| 6/19/2025 | Price change | $635,000-2.3%$185/sqft |
Source: NTREIS #20954895 Report a problem | ||
| 6/3/2025 | Listed for sale | $650,000+4%$189/sqft |
Source: NTREIS #20954895 Report a problem | ||
| 5/3/2025 | Listing removed | $625,000$182/sqft |
Source: NTREIS #20840130 Report a problem | ||
| 3/26/2025 | Price change | $625,000-6%$182/sqft |
Source: NTREIS #20840130 Report a problem | ||
| 2/15/2025 | Listed for sale | $665,000+77.3%$194/sqft |
Source: NTREIS #20840130 Report a problem | ||
| 11/14/2018 | Sold | -- |
Source: Agent Provided Report a problem | ||
| 11/5/2018 | Pending sale | $375,000$109/sqft |
Source: Livingwell Properties #13947477 Report a problem | ||
| 10/4/2018 | Listed for sale | $375,000+34%$109/sqft |
Source: Livingwell Properties #13947477 Report a problem | ||
| 3/8/2013 | Sold | -- |
Source: Agent Provided Report a problem | ||
| 11/28/2012 | Listed for sale | $279,900$82/sqft |
Source: Ebby Halliday Realtors #11868855 Report a problem | ||
Public tax history
| Year | Property taxes | Tax assessment |
|---|---|---|
| 2025 | $7,586 +2.6% | $507,445 +10% |
| 2024 | $7,391 +11% | $461,314 +10% |
| 2023 | $6,657 -11.4% | $419,376 +10% |
| 2022 | $7,518 +3.7% | $381,251 +10% |
| 2021 | $7,252 -6.9% | $346,592 -4.6% |
| 2020 | $7,787 -10.6% | $363,435 -6.9% |
| 2019 | $8,709 +8.4% | $390,543 +13% |
| 2018 | $8,037 -1.5% | $345,500 -5.1% |
| 2017 | $8,158 | $364,000 +7.1% |
| 2016 | $8,158 +11.4% | $340,000 -0.7% |
| 2015 | $7,322 | $342,505 +15.7% |
| 2014 | $7,322 | $296,000 +17.9% |
| 2013 | -- | $251,045 +0.4% |
| 2012 | -- | $250,000 +2.5% |
| 2011 | -- | $243,835 +5.1% |
| 2010 | -- | $231,904 -4.9% |
| 2009 | -- | $243,859 +164.5% |
| 2008 | -- | $92,201 |
Find assessor info on the county website
Neighborhood: Robinson Ridge
Nearby homes
- $474,0004 bd4 ba2.8k sqft5409 Fox Chase Ln, McKinney, TX 75071Off Market
- $469,2005 bd4 ba3k sqft5405 Fox Chase Ln, McKinney, TX 75071Off Market
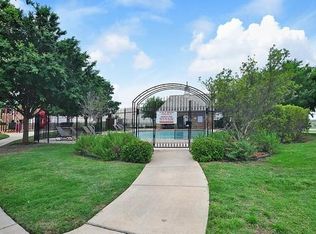
- $513,9004 bd3 ba2.9k sqft5424 Binbranch Ln, McKinney, TX 75071Off Market

- $483,6005 bd2 ba3.2k sqft5420 Binbranch Ln, McKinney, TX 75071Off Market
- $--4 bd3 ba2.8k sqft5416 Binbranch Ln, McKinney, TX 75071Sold
- $558,3004 bd4 ba3.6k sqft5401 Fox Chase Ln, McKinney, TX 75071Off Market
- $--3 bd2 ba1.8k sqft5501 Fox Chase Ln, McKinney, TX 75071Sold
- $--3 bd2 ba1.7k sqft5412 Binbranch Ln, McKinney, TX 75071Sold
Nearby schools
GreatSchools rating
- 8/10John A BakerGrades: PK-5Distance: 0.3 mi
- 9/10Daniel L Jones Middle SchoolGrades: 6-8Distance: 5 mi
- 8/10Rock Hill High SchoolGrades: 9-12Distance: 5.1 mi
Schools provided by the listing agent
- Elementary: John A Baker
- Middle: Jones
- High: Rock Hill
- District: Prosper ISD
Source: NTREIS. This data may not be complete. We recommend contacting the local school district to confirm school assignments for this home.
Get a cash offer in 3 minutes
Find out how much your home could sell for in as little as 3 minutes with a no-obligation cash offer.
Estimated market value
$577,000
Get a cash offer in 3 minutes
Find out how much your home could sell for in as little as 3 minutes with a no-obligation cash offer.
Estimated market value
$577,000
- Texas
- Collin County
- McKinney
- 75071
- Robinson Ridge
- 5413 Fox Chase Ln
Nearby cities
Nearby neighborhoods
Nearby zip codes
Other McKinney Topics
