Nestled within the highly sought-after Villa Rosa gated community, this stunning David Weekley home offers the perfect blend of elegance, comfort, and Florida lifestyle living—all within a top-rated school district. Situated on an expansive 1/3-acre homesite, this 2,906 sq ft south-facing residence captures breathtaking sunset views over a pond, creating a serene backyard retreat. The home features 3 bedrooms, 3 full bathrooms, PLUS a private office with custom built-ins, PLUS a versatile flex room, which could easily be converted to a 4th bedroom, offering ample space for work, relaxation, and entertaining. Step inside through the striking lead glass front entrance and be greeted by wood flooring throughout, crown molding, and a warm, inviting ambiance highlighted by a gas fireplace. The thoughtfully designed layout seamlessly connects living spaces, making it ideal for both everyday living and hosting guests. The chef’s kitchen is a standout, complete with granite countertops, 42” wood cabinetry, tile backsplash, stainless steel KitchenAid appliances, Bosch dishwasher, a wine bar, and a beverage refrigerator—perfect for entertaining in style. The spacious primary suite offers a private retreat with plush carpeting, sliders to the screened lanai, and a luxurious ensuite featuring a dual sink vanity, jetted garden tub, and separate shower. Step outside to your own backyard oasis featuring an electric-heated pool and spa with a salt system (2026), new pool motor (2024), all enclosed by an updated screen enclosure (2022). Enjoy peace of mind with numerous updates, roof (2021), AC (2022), and exterior paint (2022). This exceptional home combines prime location, top-tier schools, and luxury upgrades—making it a rare opportunity in one of the area’s most desirable communities.
Sold for $830,000
$830,000
5413 GARDEN ARBOR DRIVE, LUTZ, FL 33558
3beds
2,906sqft
Single Family Residence
Built in 2000
0.3 Acres Lot
$829,700 Zestimate®
$286/sqft
$4,735 Estimated rent
Home value
$829,700
$780,000 - $879,000
$4,735/mo
Zestimate® history
Owner options
List your home for rent
$4,735/mo
Rent Zestimate®
Find your next renter with Zillow Rental Manager. Plus, with online applications, you can quickly screen prospective tenants – for free.
$4,735/mo
Rent Zestimate®
Refinance and save
$5,779/mo
Est. payment
Refinancing to a lower rate could help reduce your monthly payments and save thousands over the life of the loan.
$5,779/mo
Est. payment
Explore your selling options
Work with a Zillow partner agent
Leverage their expertise and Zillow's premium Showcase listings to get your home seen by more buyers.
Get startedList with your own agent
Get your home in front of millions of buyers by listing it on Zillow.
Learn how to do itSell it yourself
Take full control of how buyers see your home on Zillow by listing For Sale by Owner (FSBO).
List your homeWhat's special
Gas fireplaceSouth-facing residenceGranite countertopsBackyard oasisWarm inviting ambiancePlush carpetingVersatile flex room
Zillow last checked:
Listing updated:
Listed by:
Dana Parker 813-220-8911,
BHHS FLORIDA PROPERTIES GROUP 813-251-2002
Bought with:
Zach Senter, 3536237
COASTAL PROPERTIES GROUP INTER
Source: Stellar MLS,MLS#: TB8497953 Originating MLS: Suncoast Tampa
Originating MLS: Suncoast Tampa
Facts & features
Interior
Bedrooms & bathrooms
- Bedrooms: 3
- Bathrooms: 3
- Full bathrooms: 3
Rooms
- Room types: Bonus Room, Den/Library/Office
Primary bedroom
- Features: Ceiling Fan(s), Walk-In Closet(s)
- Level: First
- Area: 266 Square Feet
- Dimensions: 14x19
Bedroom 2
- Features: Ceiling Fan(s), Jack & Jill Bathroom, Built-in Closet
- Level: First
- Area: 156 Square Feet
- Dimensions: 13x12
Bedroom 3
- Features: Ceiling Fan(s), Jack & Jill Bathroom, Built-in Closet
- Level: First
- Area: 132 Square Feet
- Dimensions: 12x11
Bonus room
- Features: Ceiling Fan(s), No Closet
- Level: First
- Area: 121 Square Feet
- Dimensions: 11x11
Dining room
- Features: Ceiling Fan(s)
- Level: First
- Area: 154 Square Feet
- Dimensions: 11x14
Family room
- Features: Ceiling Fan(s)
- Level: First
- Area: 300 Square Feet
- Dimensions: 20x15
Kitchen
- Features: Pantry, Granite Counters, Kitchen Island
- Level: First
- Area: 384 Square Feet
- Dimensions: 24x16
Living room
- Features: Ceiling Fan(s)
- Level: First
- Area: 360 Square Feet
- Dimensions: 18x20
Office
- Features: Built-in Features
- Level: First
- Area: 140 Square Feet
- Dimensions: 10x14
Heating
- Central
Cooling
- Central Air
Appliances
- Included: Dishwasher, Disposal, Dryer, Electric Water Heater, Range Hood, Refrigerator, Washer, Water Softener, Wine Refrigerator
- Laundry: Laundry Room
Features
- Ceiling Fan(s), Chair Rail, Crown Molding, Primary Bedroom Main Floor, Solid Wood Cabinets, Split Bedroom, Stone Counters
- Flooring: Carpet, Tile, Hardwood
- Doors: Sliding Doors
- Windows: Blinds, Window Treatments
- Has fireplace: Yes
- Fireplace features: Gas
Interior area
- Total structure area: 4,239
- Total interior livable area: 2,906 sqft
Property
Parking
- Total spaces: 3
- Parking features: Driveway, On Street
- Attached garage spaces: 3
- Has uncovered spaces: Yes
Features
- Levels: One
- Stories: 1
- Patio & porch: Covered, Front Porch, Patio
- Exterior features: Irrigation System, Private Mailbox, Sidewalk, Sprinkler Metered
- Has private pool: Yes
- Pool features: Gunite, Heated, In Ground, Salt Water, Screen Enclosure
- Has view: Yes
- View description: Pond
- Has water view: Yes
- Water view: Pond
Lot
- Size: 0.3 Acres
- Dimensions: 102 x 126
- Features: Cul-De-Sac
Details
- Parcel number: U0527185G900000200053.0
- Zoning: PD
- Special conditions: None
Construction
Type & style
- Home type: SingleFamily
- Architectural style: Contemporary
- Property subtype: Single Family Residence
Materials
- Stucco
- Foundation: Block
- Roof: Shingle
Condition
- New construction: No
- Year built: 2000
Details
- Builder name: David Weekly
Utilities & green energy
- Sewer: Public Sewer
- Water: Public
- Utilities for property: Cable Available, Electricity Connected, Propane, Sprinkler Meter, Water Connected
Community & HOA
Community
- Features: Deed Restrictions, Gated Community - No Guard, Golf Carts OK, Playground, Sidewalks
- Pet fee: $0 monthly
- Subdivision: VILLAROSA O
HOA
- Has HOA: Yes
- HOA fee: $126 monthly
- HOA name: Green Acres Property Mgt/Melinda Spall
- HOA phone: 813-600-1100
Location
- Region: Lutz
Financial & listing details
- Price per square foot: $286/sqft
- Tax assessed value: $593,132
- Annual tax amount: $7,258
- Date on market: 4/30/2026
- Cumulative days on market: 5 days
- Listing terms: Cash,Conventional,VA Loan
- Ownership: Fee Simple
- Total actual rent: 0
- Electric utility on property: Yes
- Road surface type: Asphalt
Price history
| Date | Event | Price |
|---|---|---|
| 6/18/2026 | Sold | $830,000-1.2%$286/sqft |
Source:  Stellar MLS #TB8497953 Report a problem Stellar MLS #TB8497953 Report a problem | ||
| 5/5/2026 | Pending sale | $840,000$289/sqft |
Source: Stellar MLS #TB8497953 Report a problem | ||
| 4/30/2026 | Listed for sale | $840,000+118.2%$289/sqft |
Source: Stellar MLS #TB8497953 Report a problem | ||
| 10/16/2012 | Sold | $385,000+35.1%$132/sqft |
Source: Public Record Report a problem | ||
| 11/20/2000 | Sold | $285,000$98/sqft |
Source: Public Record Report a problem | ||
Public tax history
| Year | Property taxes | Tax assessment |
|---|---|---|
| 2025 | $7,258 +8.5% | $404,221 +2.9% |
| 2024 | $6,688 +3.4% | $392,829 +3% |
| 2023 | $6,468 +4% | $381,387 +3% |
| 2022 | $6,221 +1% | $370,279 +3% |
| 2021 | $6,157 +1.8% | $359,494 +1.4% |
| 2020 | $6,050 +2.4% | $354,531 +2.3% |
| 2019 | $5,909 | $346,560 +1.9% |
| 2018 | $5,909 +1.7% | $340,098 -4.7% |
| 2017 | $5,808 +1.2% | $356,934 +9.4% |
| 2016 | $5,737 +0.7% | $326,252 +0.7% |
| 2015 | $5,700 -0.6% | $323,984 +0.8% |
| 2014 | $5,737 | $321,413 -0.9% |
| 2013 | $5,737 +10.7% | $324,263 +13.9% |
| 2012 | $5,183 -3% | $284,668 -2.5% |
| 2011 | $5,341 -7.1% | $291,928 -7.1% |
| 2010 | $5,749 +2.5% | $314,245 +2.7% |
| 2009 | $5,608 -0.1% | $305,983 +0.1% |
| 2008 | $5,614 -0.9% | $305,677 +3% |
| 2007 | $5,662 -5.8% | $296,774 +2.5% |
| 2006 | $6,012 -0.1% | $289,536 +3% |
| 2005 | $6,018 | $281,103 +3% |
| 2004 | -- | $272,916 +1.9% |
| 2003 | -- | $267,827 +2.4% |
| 2002 | -- | $261,550 +6.1% |
| 2001 | -- | $246,624 +435.9% |
| 2000 | $1,341 | $46,022 |
Find assessor info on the county website
Neighborhood: Villa Rosa
Nearby homes
- $807,1005 bd4 ba3.2k sqft5411 Garden Arbor Dr, Lutz, FL 33558Off Market
- $796,7005 bd4 ba3.2k sqft5409 Garden Arbor Dr, Lutz, FL 33558Off Market
- $835,0004 bd4 ba3.2k sqft5412 Garden Arbor Dr, Lutz, FL 33558Sold

- $858,8004 bd3 ba3.4k sqft5410 Garden Arbor Dr, Lutz, FL 33558Off Market
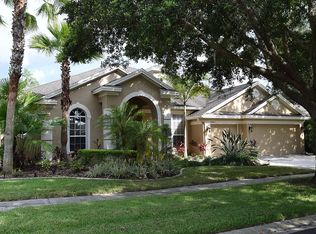
- $816,5004 bd3 ba3.2k sqft5503 Garden Arbor Dr, Lutz, FL 33558Off Market
- $1,094,7005 bd4 ba3.8k sqft5414 Garden Arbor Dr, Lutz, FL 33558Off Market
- $858,5005 bd4 ba3.5k sqft5407 Garden Arbor Dr, Lutz, FL 33558Off Market
- $100-- bd-- ba-- sqftGarden Arbor Dr, Lutz, FL 33558Off Market
Nearby schools
GreatSchools rating
- 10/10Mckitrick Elementary SchoolGrades: PK-5Distance: 1.1 mi
- 10/10Martinez Middle SchoolGrades: 6-8Distance: 0.8 mi
- 7/10Steinbrenner High SchoolGrades: 9-12Distance: 1 mi
Schools provided by the listing agent
- Elementary: McKitrick-HB
- Middle: Martinez-HB
- High: Steinbrenner High School
Source: Stellar MLS. This data may not be complete. We recommend contacting the local school district to confirm school assignments for this home.
Get a cash offer in 3 minutes
Find out how much your home could sell for in as little as 3 minutes with a no-obligation cash offer.
Estimated market value
$829,700
Get a cash offer in 3 minutes
Find out how much your home could sell for in as little as 3 minutes with a no-obligation cash offer.
Estimated market value
$829,700
- Florida
- Hillsborough County
- Lutz
- 33558
- Villa Rosa
- 5413 GARDEN ARBOR DRIVE
Nearby cities
Nearby neighborhoods
Nearby zip codes
Other Lutz Topics
