MOVE-IN READY HOME: Ask our New Home Sales Consultants about our SPECIAL INTEREST RATE PROGRAM!*Welcome to the Quick Move-In Home that pairs privacy, comfort, and convenience. Situated on a tree-lined homesite, this home features easy access to the community amenities including a clubhouse, fitness center, pickleball courts, and walking trails. Inside this Hampton home, you'll find true first-floor living that puts convenience at your fingertips, thanks to a main-level Owner's Suite with easy access to the family room (w/ fireplace), cafe, and outdoor lanai. In the kitchen, you'll enjoy an oversized island, quartz countertops, upgraded cabinetry, modern tile backsplash, and Samsung stainless steel appliances. The first-floor Owner's Suite includes dual walk-in closets, plus a private bath with dual vanity sinks and upgraded infinity shower. The main level of this home is complete with a bedroom, full bath, flex room, laundry room, and 2-car garage — plus engineered hardwood throughout the main living areas. Need additional space? This home comes with an additional bedroom and extended storage space! *Photos are of actual home for sale
Sold for $537,222
$537,222
5413 Grandin Ave #3-1, Moseley, VA 23120
2beds
2,094sqft
Single Family Residence
Built in 2024
-- sqft lot
$595,900 Zestimate®
$257/sqft
$2,868 Estimated rent
Home value
$595,900
$566,000 - $626,000
$2,868/mo
Zestimate® history
Owner options
List your home for rent
$2,868/mo
Rent Zestimate®
Find your next renter with Zillow Rental Manager. Plus, with online applications, you can quickly screen prospective tenants – for free.
$2,868/mo
Rent Zestimate®
Refinance and save
$3,452/mo
Est. payment
Refinancing to a lower rate could help reduce your monthly payments and save thousands over the life of the loan.
$3,452/mo
Est. payment
Explore your selling options
Work with a Zillow partner agent
Leverage their expertise and Zillow's premium Showcase listings to get your home seen by more buyers.
Get startedList with your own agent
Get your home in front of millions of buyers by listing it on Zillow.
Learn how to do itSell it yourself
Take full control of how buyers see your home on Zillow by listing For Sale by Owner (FSBO).
List your homeWhat's special
Zillow last checked:
Listing updated:
Listed by:
Kevin Morris (804)652-9025,
Long & Foster REALTORS
Bought with:
NON MLS USER MLS
NON MLS OFFICE
Source: CVRMLS,MLS#: 2323752 Originating MLS: Central Virginia Regional MLS
Originating MLS: Central Virginia Regional MLSFacts & features
Interior
Bedrooms & bathrooms
- Bedrooms: 2
- Bathrooms: 2
- Full bathrooms: 2
Other
- Description: Tub & Shower
- Level: First
Heating
- Forced Air, Natural Gas
Cooling
- Central Air, Electric
Appliances
- Included: Dishwasher, Disposal, Gas Water Heater, Microwave, Oven, Tankless Water Heater
Features
- Bedroom on Main Level, Dining Area, Double Vanity, Eat-in Kitchen, Granite Counters, High Ceilings, Kitchen Island, Loft, Main Level Primary, Pantry, Walk-In Closet(s)
- Flooring: Carpet, Tile, Vinyl, Wood
- Doors: Insulated Doors, Sliding Doors
- Basement: Crawl Space
- Attic: Walk-up
- Number of fireplaces: 1
- Fireplace features: Gas
Interior area
- Total interior livable area: 2,094 sqft
- Finished area above ground: 2,094
Property
Parking
- Total spaces: 2
- Parking features: Attached, Driveway, Garage, Off Street, Paved
- Attached garage spaces: 2
- Has uncovered spaces: Yes
Features
- Levels: One and One Half
- Stories: 1.5
- Patio & porch: Rear Porch, Porch
- Exterior features: Sprinkler/Irrigation, Lighting, Porch, Paved Driveway
- Pool features: Pool, Community
- Spa features: Community
- Fencing: None
Details
- Parcel number: 716680317800000
- Special conditions: Corporate Listing
Construction
Type & style
- Home type: SingleFamily
- Architectural style: Two Story
- Property subtype: Single Family Residence
Materials
- Drywall, Frame, HardiPlank Type
- Roof: Shingle
Condition
- New Construction
- New construction: Yes
- Year built: 2024
Utilities & green energy
- Sewer: Public Sewer
- Water: Public
Green energy
- Green verification: Home Performance with ENERGY STAR
Community & HOA
Community
- Features: Common Grounds/Area, Clubhouse, Fitness, Home Owners Association, Lake, Maintained Community, Park, Pond, Pool, Tennis Court(s), Trails/Paths
- Security: Smoke Detector(s)
- Senior community: Yes
- Subdivision: Woolridge Landing
HOA
- Has HOA: Yes
- Amenities included: Landscaping
- Services included: Clubhouse, Common Areas, Maintenance Grounds, Maintenance Structure, Pool(s), Recreation Facilities, Snow Removal, Trash
- HOA fee: $195 monthly
Location
- Region: Moseley
Financial & listing details
- Price per square foot: $257/sqft
- Date on market: 10/13/2025
- Ownership: Corporate
- Ownership type: Corporation
Price history
| Date | Event | Price |
|---|---|---|
| 1/31/2024 | Sold | $537,222+2.5%$257/sqft |
Source:  CVRMLS #2323752 Report a problem CVRMLS #2323752 Report a problem | ||
| 1/9/2024 | Pending sale | $524,223$250/sqft |
Source: CVRMLS #2323752 Report a problem | ||
| 11/6/2023 | Listed for sale | $524,223$250/sqft |
Source: CVRMLS #2323752 Report a problem | ||
| 11/4/2023 | Pending sale | $524,223$250/sqft |
Source: CVRMLS #2323752 Report a problem | ||
| 10/20/2023 | Price change | $524,223-2.8%$250/sqft |
Source: CVRMLS #2323752 Report a problem | ||
| 6/14/2023 | Price change | $539,223-1.8%$258/sqft |
Source: CVRMLS #2313262 Report a problem | ||
| 2/21/2023 | Listed for sale | $549,223$262/sqft |
Source: CVRMLS #2303045 Report a problem | ||
Public tax history
Tax history is unavailable.
Neighborhood: 23120
Nearby homes
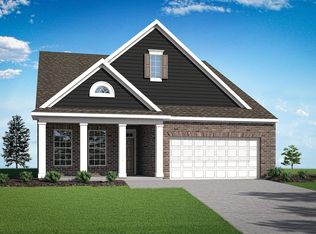
- from $595,9902 bd2 ba2.1k sqftMattox Plan, Woolridge Landing, Chesterfield, VA 23120New Construction
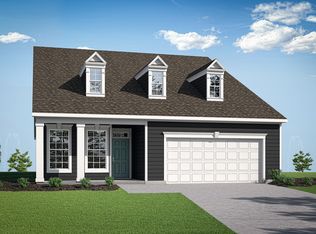
- from $585,9902 bd2 ba2k sqftHampton Plan, Woolridge Landing, Chesterfield, VA 23120New Construction
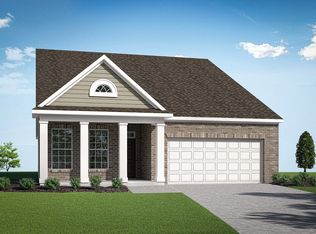
- from $575,9902 bd2 ba1.9k sqftWillis Plan, Woolridge Landing, Chesterfield, VA 23120New Construction
- $100-- bd-- ba-- sqft5412 Grandin Ave, Moseley, VA 23120Off Market
- $636,2084 bd3 ba2.4k sqft15706 Canoe Pointe Loop, Moseley, VA 23120Sold
- $568,454-- bd-- ba-- sqft5542 Riggs Dr, Moseley, VA 23120Sold
- $648,8033 bd3 ba2.1k sqft15712 Canoe Pointe Loop, Moseley, VA 23120Sold
- $606,8063 bd3 ba2.4k sqft16101 Bay Ridge Ct, Moseley, VA 23120Sold
- $607,1003 bd3 ba2.2k sqft16107 Bay Ridge Ct, Moseley, VA 23120Off Market
Nearby schools
GreatSchools rating
- 10/10Woolridge Elementary SchoolGrades: PK-5Distance: 0.4 mi
- 8/10Tomahawk Creek Middle SchoolGrades: 6-8Distance: 3 mi
- 8/10Cosby High SchoolGrades: 9-12Distance: 1.6 mi
Schools provided by the listing agent
- Elementary: Woolridge
- Middle: Tomahawk Creek
- High: Cosby
Source: CVRMLS. This data may not be complete. We recommend contacting the local school district to confirm school assignments for this home.
Get a cash offer in 3 minutes
Find out how much your home could sell for in as little as 3 minutes with a no-obligation cash offer.
Estimated market value
$595,900
Get a cash offer in 3 minutes
Find out how much your home could sell for in as little as 3 minutes with a no-obligation cash offer.
Estimated market value
$595,900
- Virginia
- Chesterfield County
- Moseley
- 23120
- 5413 Grandin Ave Unit 3-1
Nearby cities
Nearby zip codes
Other Moseley Topics
