Welcome to this nicely updated split-floor plan home in a non-HOA community, offering comfortable living spaces and thoughtful upgrades throughout. A whole-house natural gas generator provides added peace of mind. Gray-tone LVP flows throughout the main living areas, while the bedrooms feature coordinating gray-tone carpet, with updated fixtures throughout. The foyer opens to the spacious living room and formal dining area. The living room features vaulted ceilings, a ceiling fan, gas fireplace with a tiled white surround and white mantle, plant ledges, an entertainment-center alcove, and a slider leading to the back patio and yard. The formal dining area is generously sized and also features a vaulted ceiling. The kitchen is open to the living and dining areas and features quartz countertops, brown-tone cabinetry, an induction range, stainless steel appliances, range hood, pantry, large single-basin sink, recessed lighting, updated fixtures, and an island with power outlets. The adjacent dining area overlooks the backyard and keeps the space feeling open and connected. The spacious primary bedroom overlooks the yard and features coffered ceilings and a ceiling fan. The primary bath offers a double white vanity with abundant storage, solid-surface countertop, bidet, two walk-in closets, fully tiled shower, and garden tub. The additional bedrooms are similar in size, feature ceiling fans and ample storage, with one offering vaulted ceilings and another featuring a private en-suite guest bath. The additional bath includes a tub/shower combination, bidet, gray vanity with solid-surface countertop, and two hallway linen closets. Outside, enjoy a good-sized backyard with an open patio and storage building. The laundry room leads to the attached two-car garage, which is equipped with a mini-split system. This well-maintained home combines modern updates, functional spaces, and everyday comfort in a community with no HOA.
For sale
$420,000
5413 Keel Dr, Perdido Key, FL 32507
4beds
2,121sqft
Single Family Residence
Built in 2004
0.33 Acres Lot
$-- Zestimate®
$198/sqft
$-- HOA
What's special
Updated fixtures throughoutStorage buildingQuartz countertopsIsland with power outletsEntertainment-center alcoveLarge single-basin sinkRange hood
- 35 days
- 1,083
- 56
Zillow last checked:
Listing updated:
Listed by:
Preston Murphy 850-380-0571,
KELLER WILLIAMS REALTY GULF COAST
Source: PAR,MLS#: 688417
Facts & features
Interior
Bedrooms & bathrooms
- Bedrooms: 4
- Bathrooms: 3
- Full bathrooms: 3
Primary bedroom
- Level: First
- Area: 240.46
- Dimensions: 14.5 x 16.58
Bedroom
- Level: First
- Area: 139
- Dimensions: 11.58 x 12
Bedroom 1
- Level: First
- Area: 146
- Dimensions: 12.17 x 12
Bedroom 2
- Level: First
- Area: 139
- Dimensions: 12 x 11.58
Bathroom
- Level: First
- Area: 40.42
- Dimensions: 8.08 x 5
Bathroom 1
- Level: First
- Area: 38.4
- Dimensions: 8.08 x 4.75
Dining room
- Level: First
- Area: 175.4
- Dimensions: 12.17 x 14.42
Kitchen
- Level: First
- Area: 163.88
- Dimensions: 14.25 x 11.5
Living room
- Level: First
- Area: 277.78
- Dimensions: 16.67 x 16.67
Heating
- Natural Gas
Cooling
- Central Air, Ceiling Fan(s)
Appliances
- Included: Gas Water Heater, Dishwasher, Disposal, Microwave, Self Cleaning Oven
- Laundry: Inside, W/D Hookups
Features
- Storage, Baseboards, Ceiling Fan(s), High Ceilings, High Speed Internet, Plant Ledges, Vaulted Ceiling(s)
- Flooring: Carpet
- Doors: Insulated Doors
- Windows: Double Pane Windows, Blinds
- Has basement: No
- Has fireplace: Yes
Interior area
- Total structure area: 2,121
- Total interior livable area: 2,121 sqft
Video & virtual tour
Property
Parking
- Total spaces: 2
- Parking features: 2 Car Garage, Front Entrance, Garage Door Opener
- Garage spaces: 2
Features
- Levels: One
- Stories: 1
- Patio & porch: Patio
- Exterior features: Rain Gutters
- Pool features: None
- Fencing: Back Yard,Cross Fenced
Lot
- Size: 0.33 Acres
- Features: Central Access, Sprinkler
Details
- Additional structures: Yard Building
- Parcel number: 193s313100270007
- Zoning description: Res Single
Construction
Type & style
- Home type: SingleFamily
- Architectural style: Traditional
- Property subtype: Single Family Residence
Materials
- Frame
- Foundation: Slab
- Roof: Shingle
Condition
- Resale
- New construction: No
- Year built: 2004
Utilities & green energy
- Electric: Circuit Breakers
- Sewer: Public Sewer
- Water: Public
- Utilities for property: Cable Available, Underground Utilities
Green energy
- Energy efficient items: Insulation, Insulated Floors, Insulated Walls, Ridge Vent
Community & HOA
Community
- Security: Smoke Detector(s)
- Subdivision: The Estates At Emerald Shores
HOA
- Has HOA: No
Location
- Region: Perdido Key
Financial & listing details
- Price per square foot: $198/sqft
- Tax assessed value: $311,534
- Annual tax amount: $3,232
- Price range: $420K - $420K
- Date on market: 9/2/2026
- Road surface type: Paved
Estimated market value
Not available
Estimated sales range
Not available
Not available
Price history
| Date | Event | Price |
|---|---|---|
| 9/2/2026 | Listed for sale | $420,000+35.5%$198/sqft |
Source:  PAR #688417 Report a problem PAR #688417 Report a problem | ||
| 11/20/2023 | Listing removed | -- |
Source: PAR #597224 Report a problem | ||
| 11/19/2021 | Sold | $310,000$146/sqft |
Source: PAR #597224 Report a problem | ||
| 9/24/2021 | Listed for sale | $310,000+22042.9%$146/sqft |
Source: PAR #597224 Report a problem | ||
| 7/31/2019 | Listing removed | $1,650$1/sqft |
Source: MARK DOWNEY & ASSOCIATES, INC. #556200 Report a problem | ||
| 6/22/2019 | Listed for rent | $1,650$1/sqft |
Source: MARK DOWNEY & ASSOCIATES, INC. #556200 Report a problem | ||
| 4/12/2019 | Listing removed | $1,650$1/sqft |
Source: MARK DOWNEY & ASSOCIATES, INC. #551635 Report a problem | ||
| 4/4/2019 | Listed for rent | $1,650+4.8%$1/sqft |
Source: MARK DOWNEY & ASSOCIATES, INC. #551635 Report a problem | ||
| 4/13/2018 | Listing removed | $1,575$1/sqft |
Source: MARK DOWNEY & ASSOCIATES, INC. #533764 Report a problem | ||
| 4/7/2018 | Listed for rent | $1,575+8.6%$1/sqft |
Source: MARK DOWNEY & ASSOCIATES, INC. #533764 Report a problem | ||
| 3/20/2015 | Listing removed | $1,400$1/sqft |
Source: MARK DOWNEY & ASSOCIATES, INC. #475304 Report a problem | ||
| 3/17/2015 | Price change | $1,400-3.4%$1/sqft |
Source: MARK DOWNEY & ASSOCIATES, INC. #475304 Report a problem | ||
| 2/26/2015 | Listed for sale | $1,450-99.3%$1/sqft |
Source: MARK DOWNEY & ASSOCIATES, INC. #475304 Report a problem | ||
| 2/26/2015 | Listing removed | $1,450$1/sqft |
Source: MARK DOWNEY & ASSOCIATES, INC. #475304 Report a problem | ||
| 1/30/2015 | Price change | $1,450+3.6%$1/sqft |
Source: Point2 #475304 Report a problem | ||
| 1/24/2015 | Listed for rent | $1,400$1/sqft |
Source: Point2 #475304 Report a problem | ||
| 8/7/2007 | Sold | $222,000+54%$105/sqft |
Source: Public Record Report a problem | ||
| 4/1/2004 | Sold | $144,200$68/sqft |
Source: Public Record Report a problem | ||
Public tax history
| Year | Property taxes | Tax assessment |
|---|---|---|
| 2024 | $3,232 +0.8% | $311,534 +3.8% |
| 2023 | $3,205 +2.2% | $300,269 +17.4% |
| 2022 | $3,135 +73% | $255,779 +25.9% |
| 2021 | $1,812 +2.1% | $203,118 +12% |
| 2020 | $1,774 +43.1% | $181,388 +5% |
| 2019 | $1,240 | $172,807 +19.1% |
| 2018 | $1,240 +390.8% | $145,039 +2.1% |
| 2017 | $253 -85.5% | $142,056 +2.1% |
| 2016 | $1,736 +1.3% | $139,135 +0.7% |
| 2015 | $1,715 | $138,168 +3.1% |
| 2014 | $1,715 | $133,964 +10% |
| 2013 | -- | $121,786 -0.9% |
| 2012 | -- | $122,861 -4.9% |
| 2011 | -- | $129,171 -4.7% |
| 2010 | -- | $135,591 -4.6% |
| 2009 | -- | $142,121 -5.6% |
| 2008 | -- | $150,588 +12% |
| 2007 | -- | $134,410 +2.5% |
| 2006 | -- | $131,140 +3% |
| 2005 | -- | $127,330 +492.2% |
| 2004 | -- | $21,500 +33.3% |
| 2003 | -- | $16,130 +3406.5% |
| 2002 | -- | $460 |
Find assessor info on the county website
Monthly payment
Est. payment
Payment breakdown
Explore the cost of this home by adjusting the details. Changes won't be saved.Climate risks
Neighborhood: 32507
Nearby schools
Schools provided by the listing agent
- Elementary: Pleasant Grove
- Middle: BAILEY
- High: Escambia
Source: PAR. This data may not be complete. We recommend contacting the local school district to confirm school assignments for this home.
Similar homes
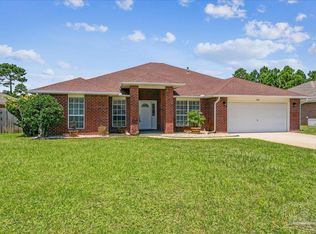
- $360,0004 bd2 ba1.9k sqft577 Batten Blvd, Perdido Key, FL 32507For Sale
 MLS ID #684619, Katie Anderson, KELLER WILLIAMS REALTY GULF COAST. PAR

 - $360,0004 bd2 ba2k sqft640 Buoy Dr, Perdido Key, FL 32507For Sale
 MLS ID #686949, Nicole St. Aubin, REALTY MASTERS. PAR
 - $510,0003 bd2 ba2.1k sqft6113 Electra Ln, Perdido Key, FL 32507For Sale
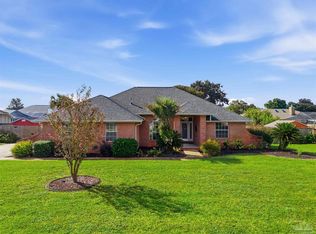 MLS ID #689878, Aaron Robison, JLD Realty Group LLC. PAR
 - $408,0003 bd2 ba1.7k sqft5452 Ponte Verde Rd, Perdido Key, FL 32507For Sale
 MLS ID #687751, Joanna Bradford, Navy To Navy Homes. PAR
