Welcome to sophistication and style nestled within walking distance to shopping, dining, and one of Richmond’s most picturesque libraries. This stunning 3-story townhome combines low-maintenance living with timeless elegance. Thoughtfully designed from top to bottom, this home boasts crown molding throughout, custom closets and cabinetry, recessed lighting in every room, upgraded carpet and padding and stone surfaces throughout. With a spacious 2-car garage and abundant storage, this move-in-ready home is sure to impress. Enjoy the perks of luxury living along tree-lined, illuminated streets, complete with a charming clubhouse, fully equipped gym, pool, Bocce court, garden and playground. The main floor features an open and airy layout, perfect for both everyday living and entertaining. The kitchen boasts Quartz countertops, ample cabinetry, and a pantry for dry goods. A large sliding glass door leads to a private balcony where you can savor your morning coffee or a leisurely lunch while taking in the view. Off the family room, a stylish custom office space with built-in desk and cabinetry offers a quiet retreat—simply close the French doors for added privacy. The dining area seamlessly connects to the family room, creating a welcoming space for gatherings. Upstairs, you’ll find two spacious bedrooms, each with its own ceramic tiled, en-suite bath. The primary suite features a walk-in closet outfitted with a custom organizing system. For added convenience, a full-sized stackable washer and dryer are located on the upper level, making laundry a breeze. The first floor is equally impressive, with a private bedroom suite that includes both a custom closet and ceramic tiled, en-suite bath with walk-in shower—ideal for guests or multi-generational living. Also important to note are the ethernet jacks in the LR, office, BR and kitchen space and extensive alarm system w/ smoke and CO2 detectors. This home is a true showstopper, offering well-appointed style, convenience and security in one unbeatable package!
Sold for $520,000
$520,000
5413 Libbie Mill West Blvd, Richmond, VA 23230
3beds
1,876sqft
Townhouse, Single Family Residence
Built in 2017
1,014 Square Feet Lot
$532,900 Zestimate®
$277/sqft
$2,864 Estimated rent
Home value
$532,900
$496,000 - $576,000
$2,864/mo
Zestimate® history
Owner options
List your home for rent
$2,864/mo
Rent Zestimate®
Find your next renter with Zillow Rental Manager. Plus, with online applications, you can quickly screen prospective tenants – for free.
$2,864/mo
Rent Zestimate®
Refinance and save
$3,386/mo
Est. payment
Refinancing to a lower rate could help reduce your monthly payments and save thousands over the life of the loan.
$3,386/mo
Est. payment
Explore your selling options
Work with a Zillow partner agent
Leverage their expertise and Zillow's premium Showcase listings to get your home seen by more buyers.
Get startedList with your own agent
Get your home in front of millions of buyers by listing it on Zillow.
Learn how to do itSell it yourself
Take full control of how buyers see your home on Zillow by listing For Sale by Owner (FSBO).
List your homeWhat's special
Zillow last checked:
Listing updated:
Listed by:
Kelly Ward 804-334-8997,
Deborah Edgar RealEstate Group
Bought with:
Alice Buchanan Scott, 0225215965
Long & Foster REALTORS
Erik Shipp, 0225220249
Long & Foster REALTORS
Source: CVRMLS,MLS#: 2431301 Originating MLS: Central Virginia Regional MLS
Originating MLS: Central Virginia Regional MLSFacts & features
Interior
Bedrooms & bathrooms
- Bedrooms: 3
- Bathrooms: 4
- Full bathrooms: 3
- 1/2 bathrooms: 1
Primary bedroom
- Description: En-suite bath, custom w/i & linen closets, fan
- Level: Third
- Dimensions: 13.7 x 12.8
Bedroom 2
- Description: En-suite bath, w/i closet, carpet, fan
- Level: Third
- Dimensions: 16.2 x 11.2
Bedroom 3
- Description: Full en-suite bath, custom closet, carpet, fan
- Level: First
- Dimensions: 10.2 x 12.6
Dining room
- Description: Open floorplan, crown molding
- Level: Second
- Dimensions: 9.8 x 15.1
Foyer
- Description: Garage access, LVP, crown, coat closet
- Level: First
- Dimensions: 7.4 x 15.4
Other
- Description: Shower
- Level: First
Other
- Description: Tub & Shower
- Level: Third
Half bath
- Level: Second
Kitchen
- Description: Stainless appliances, quartz, balcony, pantry
- Level: Second
- Dimensions: 13.1 x 13.1
Laundry
- Description: Custom shelving/storage/hampe; stacked W/D
- Level: Third
- Dimensions: 0 x 0
Living room
- Description: Crown molding, open floorplan, fan
- Level: Second
- Dimensions: 12.10 x 14.2
Office
- Description: French doors, off LR, custom cabinetry/desk
- Level: Second
- Dimensions: 5.8 x 6.9
Heating
- Forced Air, Natural Gas, Zoned
Cooling
- Electric, Zoned
Appliances
- Included: Washer/Dryer Stacked, Dishwasher, Gas Cooking, Disposal, Gas Water Heater, Microwave, Range, Refrigerator, Tankless Water Heater
- Laundry: Washer Hookup, Dryer Hookup, Stacked
Features
- Bookcases, Built-in Features, Bedroom on Main Level, Ceiling Fan(s), Dining Area, Double Vanity, French Door(s)/Atrium Door(s), Granite Counters, High Ceilings, Bath in Primary Bedroom, Pantry, Recessed Lighting, Walk-In Closet(s)
- Flooring: Carpet, Ceramic Tile, Vinyl
- Doors: French Doors, Sliding Doors
- Windows: Thermal Windows
- Has basement: No
- Attic: Access Only
- Has fireplace: No
Interior area
- Total interior livable area: 1,876 sqft
- Finished area above ground: 1,876
Property
Parking
- Total spaces: 2
- Parking features: Attached, Direct Access, Garage, Garage Door Opener, Off Street, On Street
- Attached garage spaces: 2
- Has uncovered spaces: Yes
Features
- Levels: Three Or More,Multi/Split
- Stories: 3
- Patio & porch: Balcony, Rear Porch
- Pool features: Community, Pool
- Fencing: None
Lot
- Size: 1,014 Square Feet
Details
- Parcel number: 7727406912
Construction
Type & style
- Home type: Townhouse
- Architectural style: Row House,Tri-Level
- Property subtype: Townhouse, Single Family Residence
- Attached to another structure: Yes
Materials
- Brick Veneer, Drywall, Frame, HardiPlank Type
- Foundation: Slab
- Roof: Composition
Condition
- Resale
- New construction: No
- Year built: 2017
Utilities & green energy
- Sewer: Public Sewer
- Water: Public
Community & HOA
Community
- Features: Common Grounds/Area, Clubhouse, Home Owners Association
- Security: Security System, Smoke Detector(s)
- Subdivision: Libbie Mill Townhomes
HOA
- Has HOA: Yes
- Amenities included: Landscaping
- Services included: Clubhouse, Common Areas, Maintenance Grounds, Maintenance Structure, Pool(s), Snow Removal, Trash
- HOA fee: $235 monthly
Location
- Region: Richmond
Financial & listing details
- Price per square foot: $277/sqft
- Tax assessed value: $468,500
- Annual tax amount: $3,982
- Date on market: 1/25/2026
- Ownership: Individuals
- Ownership type: Sole Proprietor
Price history
| Date | Event | Price |
|---|---|---|
| 1/15/2025 | Sold | $520,000-0.9%$277/sqft |
Source:  CVRMLS #2431301 Report a problem CVRMLS #2431301 Report a problem | ||
| 12/19/2024 | Pending sale | $524,900$280/sqft |
Source: CVRMLS #2431301 Report a problem | ||
| 12/17/2024 | Listed for sale | $524,900+40%$280/sqft |
Source: CVRMLS #2431301 Report a problem | ||
| 10/17/2017 | Sold | $374,975$200/sqft |
Source: Public Record Report a problem | ||
Public tax history
| Year | Property taxes | Tax assessment |
|---|---|---|
| 2025 | $3,940 -1.1% | $474,700 +1.3% |
| 2024 | $3,982 +2.2% | $468,500 +2.2% |
| 2023 | $3,897 +17.7% | $458,500 +17.7% |
| 2022 | $3,311 +7.3% | $389,500 +9.8% |
| 2021 | $3,087 | $354,800 |
| 2020 | $3,087 | $354,800 |
| 2019 | $3,087 | $354,800 |
| 2018 | $3,087 | $354,800 +491.3% |
| 2017 | -- | $60,000 |
| 2016 | -- | -- |
Find assessor info on the county website
Neighborhood: 23230
Nearby homes
- $530,0003 bd2 ba2k sqft5415 Libbie Mill West Blvd, Richmond, VA 23230Sold
- $503,0003 bd3 ba2k sqft5409 Libbie Mill West Blvd, Richmond, VA 23230Sold

- $502,1003 bd4 ba1.8k sqft5407 Libbie Mill West Blvd, Richmond, VA 23230Off Market
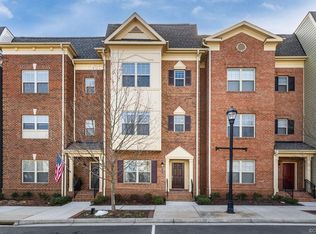
- $601,9003 bd2 ba2k sqft5421 Libbie Mill West Blvd, Richmond, VA 23230Off Market
- $508,3003 bd3 ba1.8k sqft5423 Libbie Mill West Blvd, Richmond, VA 23230Off Market
- $474,6003 bd4 ba1.8k sqft5406 Libbie Mill West Blvd, Henrico, VA 23230Off Market
- $---- bd-- ba-- sqft2261 Brewery Ln #V-10, Henrico, VA 23233Off Market
- $---- bd-- ba-- sqft2269 Brewery Ln #V-6, Henrico, VA 23233Off Market
Nearby schools
GreatSchools rating
- 1/10Johnson Elementary SchoolGrades: PK-5Distance: 0.9 mi
- 5/10Tuckahoe Middle SchoolGrades: 6-8Distance: 3.5 mi
- 3/10Tucker High SchoolGrades: 9-12Distance: 3.7 mi
Schools provided by the listing agent
- Elementary: Johnson
- Middle: Tuckahoe
- High: Tucker
Source: CVRMLS. This data may not be complete. We recommend contacting the local school district to confirm school assignments for this home.
Get a cash offer in 3 minutes
Find out how much your home could sell for in as little as 3 minutes with a no-obligation cash offer.
Estimated market value
$532,900
Get a cash offer in 3 minutes
Find out how much your home could sell for in as little as 3 minutes with a no-obligation cash offer.
Estimated market value
$532,900
- Virginia
- Henrico County
- Henrico
- 23230
- 5413 Libbie Mill West Blvd
Nearby cities
Nearby neighborhoods
Nearby zip codes
Other Henrico Topics
