Welcome to this beautifully maintained 3 bedroom, 2.5 bath townhome, nestled on a quiet street in the heart of McKinney, Texas. As you step inside and walk up the stairs, you are greeted by an open and airy floor plan with impressive vaulted ceilings and plenty of windows that flood the space with natural light. The brand new carpet enhances the cozy ambience of the living area. The chefs kitchen is a culinary delight equipped with a gas range, stainless steel appliances and a walk in pantry, perfect for meal prepping and storage. A large double window provides additional sunlight to brighten every meal and creating a welcoming atmosphere. The primary bedroom is conveniently located on the main level and features an ensuite bath and walk in closet, providing a private retreat. Downstairs, two secondary bedrooms offer ample space with large closets and ceiling fans for added comfort and storage. The large laundry room comes with a built in clothing rack, making laundry a breeze. The spacious 2 car garage provides plenty of storage and parking space. The HOA handles all exterior and lawn maintenance, ensuing a hassle free living experience. Centrally located, this townhome is just minutes away from shopping, dinning and entertainment. This is an ideal home for those seeking a low maintenance lifestyle in a fantastic location. This is a gem not to be missed!
Sold
Price Unknown
5413 Locust Dr, McKinney, TX 75070
3beds
1,810sqft
Townhouse
Built in 2008
1,812 Square Feet Lot
$360,900 Zestimate®
$--/sqft
$2,329 Estimated rent
Home value
$360,900
$339,000 - $386,000
$2,329/mo
Zestimate® history
Owner options
List your home for rent
$2,329/mo
Rent Zestimate®
Find your next renter with Zillow Rental Manager. Plus, with online applications, you can quickly screen prospective tenants – for free.
$2,329/mo
Rent Zestimate®
Refinance and save
$450/mo
Est. payment
Refinancing to a lower rate could help reduce your monthly payments and save thousands over the life of the loan.
$450/mo
Est. payment
Explore your selling options
Work with a Zillow partner agent
Leverage their expertise and Zillow's premium Showcase listings to get your home seen by more buyers.
Get startedList with your own agent
Get your home in front of millions of buyers by listing it on Zillow.
Learn how to do itSell it yourself
Take full control of how buyers see your home on Zillow by listing For Sale by Owner (FSBO).
List your homeWhat's special
Stainless steel appliancesCeiling fansBuilt in clothing rackPlenty of windowsNatural lightBrand new carpetQuiet street
Zillow last checked:
Listing updated:
Listed by:
Kelley Adams 0705581 469-307-7011,
Coldwell Banker Apex, REALTORS 972-208-8797
Bought with:
April Bester
OnDemand Realty
Source: NTREIS,MLS#: 20785524
Facts & features
Interior
Bedrooms & bathrooms
- Bedrooms: 3
- Bathrooms: 3
- Full bathrooms: 2
- 1/2 bathrooms: 1
Primary bedroom
- Features: Ceiling Fan(s), En Suite Bathroom, Walk-In Closet(s)
- Level: Second
- Dimensions: 16 x 14
Bedroom
- Features: Ceiling Fan(s)
- Level: First
- Dimensions: 15 x 13
Bedroom
- Features: Ceiling Fan(s)
- Level: First
- Dimensions: 13 x 12
Primary bathroom
- Features: Built-in Features, Dual Sinks, En Suite Bathroom, Garden Tub/Roman Tub, Separate Shower
- Level: Second
- Dimensions: 13 x 10
Dining room
- Level: Second
- Dimensions: 15 x 10
Other
- Features: Built-in Features, Linen Closet
- Level: First
- Dimensions: 10 x 5
Half bath
- Level: Second
- Dimensions: 12 x 5
Kitchen
- Features: Breakfast Bar, Granite Counters, Walk-In Pantry
- Level: Second
- Dimensions: 15 x 15
Laundry
- Level: First
- Dimensions: 9 x 9
Living room
- Features: Ceiling Fan(s)
- Level: Second
- Dimensions: 20 x 18
Heating
- Central, Natural Gas
Cooling
- Central Air, Ceiling Fan(s), Electric
Appliances
- Included: Dishwasher, Electric Oven, Disposal, Gas Range, Microwave
- Laundry: Washer Hookup
Features
- Eat-in Kitchen, Open Floorplan, Pantry, Cable TV, Vaulted Ceiling(s), Walk-In Closet(s)
- Flooring: Carpet, Ceramic Tile
- Has basement: No
- Has fireplace: No
Interior area
- Total interior livable area: 1,810 sqft
Property
Parking
- Total spaces: 2
- Parking features: Direct Access, Door-Single, Driveway, Garage, Garage Door Opener, Garage Faces Rear
- Attached garage spaces: 2
- Has uncovered spaces: Yes
Features
- Levels: Two
- Stories: 2
- Exterior features: Courtyard
- Pool features: None, Community
- Fencing: Front Yard,Gate,Metal
Lot
- Size: 1,812 Square Feet
- Dimensions: 0.0518
- Features: Landscaped, Subdivision
Details
- Parcel number: R952600D00601
Construction
Type & style
- Home type: Townhouse
- Architectural style: Traditional
- Property subtype: Townhouse
Materials
- Brick
- Foundation: Slab
- Roof: Composition
Condition
- Year built: 2008
Utilities & green energy
- Sewer: Public Sewer
- Water: Public
- Utilities for property: Electricity Available, Electricity Connected, Natural Gas Available, Phone Available, Sewer Available, Separate Meters, Water Available, Cable Available
Community & HOA
Community
- Features: Pool, Trails/Paths, Community Mailbox, Curbs, Sidewalks
- Security: Security System, Carbon Monoxide Detector(s), Fire Alarm, Fire Sprinkler System, Smoke Detector(s)
- Subdivision: Pecan Park
HOA
- Has HOA: Yes
- Amenities included: Maintenance Front Yard
- Services included: All Facilities, Association Management, Maintenance Grounds
- HOA fee: $450 monthly
- HOA name: CMA Property Management
- HOA phone: 972-943-2828
Location
- Region: Mckinney
Financial & listing details
- Tax assessed value: $181,372
- Annual tax amount: $2,824
- Date on market: 11/29/2024
- Cumulative days on market: 45 days
- Listing terms: Cash,Conventional,FHA,VA Loan
- Electric utility on property: Yes
Price history
| Date | Event | Price |
|---|---|---|
| 1/29/2025 | Sold | -- |
Source: NTREIS #20785524 Report a problem | ||
| 1/15/2025 | Pending sale | $395,000$218/sqft |
Source:  Coldwell Banker Apex, Realtors #20785524 Report a problem Coldwell Banker Apex, Realtors #20785524 Report a problem | ||
| 1/15/2025 | Contingent | $395,000$218/sqft |
Source: NTREIS #20785524 Report a problem | ||
| 11/29/2024 | Listed for sale | $395,000$218/sqft |
Source: NTREIS #20785524 Report a problem | ||
Public tax history
| Year | Property taxes | Tax assessment |
|---|---|---|
| 2025 | $2,441 -0.5% | $181,372 +5% |
| 2024 | $2,452 +10.9% | $172,666 +10% |
| 2023 | $2,212 -15.1% | $156,969 +10% |
| 2022 | $2,604 -0.1% | $142,699 +10% |
| 2021 | $2,605 -0.9% | $129,726 +0.9% |
| 2020 | $2,629 -6.2% | $128,513 -4.4% |
| 2019 | $2,803 +0.4% | $134,436 +4.7% |
| 2018 | $2,791 +16.8% | $128,354 -4.4% |
| 2017 | $2,390 | $134,227 +9.8% |
| 2016 | $2,390 +14.2% | $122,270 +11.8% |
| 2015 | $2,093 | $109,323 +17.6% |
| 2014 | $2,093 | $92,927 -5% |
| 2013 | -- | $97,851 +35.1% |
| 2012 | -- | $72,452 +6.8% |
| 2011 | -- | $67,818 -11.7% |
| 2010 | -- | $76,786 -53.2% |
| 2009 | -- | $164,014 +310% |
| 2008 | -- | $40,000 |
Find assessor info on the county website
Neighborhood: Village Park
Nearby homes
- $344,800-- bd-- ba-- sqft5413 Locust Dr, McKinney, TX 75070Off Market
- $341,2003 bd3 ba1.6k sqft5417 Locust Dr, McKinney, TX 75070Off Market
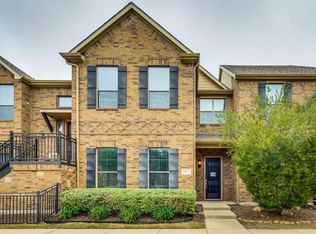
- $346,2003 bd3 ba1.8k sqft5409 Locust Dr, McKinney, TX 75070Off Market

- $328,9002 bd3 ba1.6k sqft5405 Locust Dr, McKinney, TX 75070Off Market
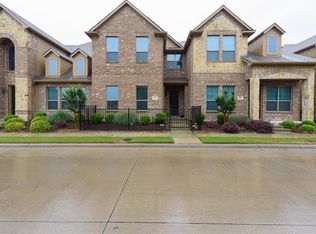
- $382,8003 bd2 ba2k sqft5421 Locust Dr, McKinney, TX 75070Off Market
- $--2 bd3 ba1.7k sqft5341 Locust Dr, McKinney, TX 75070Sold
- $332,8003 bd2 ba1.6k sqft5401 Locust Dr, McKinney, TX 75070Off Market
- $367,2003 bd2 ba1.7k sqft5428 Mesquite Dr, McKinney, TX 75070Off Market
Nearby schools
GreatSchools rating
- 10/10Lois Lindsey ElementaryGrades: PK-6Distance: 0.4 mi
- 10/10Walter & Lois Curtis Middle SchoolGrades: 7-8Distance: 4.8 mi
- 8/10Allen High SchoolGrades: 9-12Distance: 3.5 mi
Schools provided by the listing agent
- Elementary: Lois Lindsey
- Middle: Curtis
- High: Allen
- District: Allen ISD
Source: NTREIS. This data may not be complete. We recommend contacting the local school district to confirm school assignments for this home.
Get a cash offer in 3 minutes
Find out how much your home could sell for in as little as 3 minutes with a no-obligation cash offer.
Estimated market value
$360,900
Get a cash offer in 3 minutes
Find out how much your home could sell for in as little as 3 minutes with a no-obligation cash offer.
Estimated market value
$360,900
- Texas
- Collin County
- McKinney
- 75070
- Village Park
- 5413 Locust Dr
Nearby cities
Nearby neighborhoods
Nearby zip codes
Other McKinney Topics
