Custom built 3 sided brick home nestled between the amenities of Fuquay & Holly Springs in the desirable pool community of Maggie Run! Incredible corner lot beautifully set on .91 acres w/no city taxes. A masterpiece of craftsmanship from the detailed molding and soaring ceiling heights to the grand architectural window designs. 2022 heat pumps, 2020 roof, expansive driveway with 2-car attached and 1-car detached garages, formal dining room with coffered ceiling, vaulted family room with gas fireplace, gourmet kitchen showcases granite counters, gas cooktop, WI pantry & beverage station with wine fridge. 3 first floor bedrooms including the master with tray ceiling, WIC & dual vanity sinks. 2nd floor bonus room with BI bookshelves & WI storage attic. Great outdoor spaces including a screened porch and two decks on either side.
Sold for $649,000
$649,000
5413 Maggie Run Ln, Fuquay Varina, NC 27526
3beds
2,633sqft
Single Family Residence, Residential
Built in 2006
0.91 Acres Lot
$680,600 Zestimate®
$246/sqft
$2,630 Estimated rent
Home value
$680,600
$647,000 - $715,000
$2,630/mo
Zestimate® history
Owner options
List your home for rent
$2,630/mo
Rent Zestimate®
Find your next renter with Zillow Rental Manager. Plus, with online applications, you can quickly screen prospective tenants – for free.
$2,630/mo
Rent Zestimate®
Refinance and save
$4,046/mo
Est. payment
Refinancing to a lower rate could help reduce your monthly payments and save thousands over the life of the loan.
$4,046/mo
Est. payment
Explore your selling options
Work with a Zillow partner agent
Leverage their expertise and Zillow's premium Showcase listings to get your home seen by more buyers.
Get startedList with your own agent
Get your home in front of millions of buyers by listing it on Zillow.
Learn how to do itSell it yourself
Take full control of how buyers see your home on Zillow by listing For Sale by Owner (FSBO).
List your homeWhat's special
Gas fireplaceBonus roomTray ceilingBeverage stationVaulted family roomGranite countersGrand architectural window designs
Zillow last checked:
Listing updated:
Listed by:
Erica Anderson 919-610-5126,
Team Anderson Realty
Bought with:
Chelsea Jones, 277398
DASH Carolina
Source: Doorify MLS,MLS#: 2528388
Facts & features
Interior
Bedrooms & bathrooms
- Bedrooms: 3
- Bathrooms: 3
- Full bathrooms: 2
- 1/2 bathrooms: 1
Heating
- Electric, Forced Air, Heat Pump, Zoned
Cooling
- Central Air, Heat Pump, Zoned
Appliances
- Included: Cooktop, Dishwasher, Double Oven, Electric Water Heater, Gas Cooktop, Microwave, Plumbed For Ice Maker, Range Hood, Self Cleaning Oven, Oven, Water Softener
- Laundry: Electric Dryer Hookup, Laundry Room, Main Level
Features
- Bathtub Only, Bathtub/Shower Combination, Bookcases, Cathedral Ceiling(s), Ceiling Fan(s), Coffered Ceiling(s), Double Vanity, Eat-in Kitchen, Entrance Foyer, Granite Counters, High Ceilings, High Speed Internet, Kitchen/Dining Room Combination, Living/Dining Room Combination, Pantry, Master Downstairs, Room Over Garage, Separate Shower, Shower Only, Smooth Ceilings, Soaking Tub, Storage, Tray Ceiling(s), Vaulted Ceiling(s), Walk-In Closet(s), Walk-In Shower, Water Closet, Whirlpool Tub
- Flooring: Carpet, Hardwood, Tile
- Windows: Insulated Windows
- Number of fireplaces: 1
- Fireplace features: Family Room, Gas Log, Propane
Interior area
- Total structure area: 2,633
- Total interior livable area: 2,633 sqft
- Finished area above ground: 2,633
- Finished area below ground: 0
Property
Parking
- Total spaces: 4
- Parking features: Attached, Concrete, Detached, Driveway, Garage, Garage Door Opener, Garage Faces Side, Workshop in Garage
- Attached garage spaces: 2
- Uncovered spaces: 2
Accessibility
- Accessibility features: Accessible Washer/Dryer, Level Flooring
Features
- Levels: One, One and One Half
- Patio & porch: Covered, Deck, Porch, Screened
- Exterior features: Rain Gutters
- Pool features: Salt Water, Community
- Has view: Yes
Lot
- Size: 0.91 Acres
- Dimensions: 12 x 212 x 160 x 279 x 154
- Features: Corner Lot, Landscaped
Details
- Additional structures: Workshop
- Parcel number: 0657061111
- Special conditions: Standard
Construction
Type & style
- Home type: SingleFamily
- Architectural style: Ranch, Traditional, Transitional
- Property subtype: Single Family Residence, Residential
Materials
- Brick, Brick Veneer, Fiber Cement
- Foundation: Brick/Mortar
Condition
- New construction: No
- Year built: 2006
Utilities & green energy
- Sewer: Septic Tank
- Water: Well
- Utilities for property: Cable Available
Community & HOA
Community
- Features: Pool, Street Lights
- Subdivision: Maggie Run
HOA
- Has HOA: Yes
- Amenities included: Pool
- Services included: Unknown
- HOA fee: $179 quarterly
Location
- Region: Fuquay Varina
Financial & listing details
- Price per square foot: $246/sqft
- Tax assessed value: $637,999
- Annual tax amount: $3,240
- Date on market: 11/27/2023
Price history
| Date | Event | Price |
|---|---|---|
| 3/12/2024 | Sold | $649,000$246/sqft |
Source:  Doorify MLS #2528388 Report a problem Doorify MLS #2528388 Report a problem | ||
| 2/5/2024 | Pending sale | $649,000$246/sqft |
Source: Doorify MLS #2528388 Report a problem | ||
| 1/22/2024 | Price change | $649,000-2.4%$246/sqft |
Source: Doorify MLS #2528388 Report a problem | ||
| 1/3/2024 | Price change | $665,000-2.9%$253/sqft |
Source: Doorify MLS #2528388 Report a problem | ||
| 10/18/2023 | Price change | $685,000-2.1%$260/sqft |
Source: Doorify MLS #2528388 Report a problem | ||
| 8/23/2023 | Listed for sale | $699,900+81.3%$266/sqft |
Source: Doorify MLS #2528388 Report a problem | ||
| 5/1/2007 | Sold | $386,000+10.8%$147/sqft |
Source: Public Record Report a problem | ||
| 4/10/2006 | Sold | $348,500+490.7%$132/sqft |
Source: Public Record Report a problem | ||
| 10/6/2005 | Sold | $59,000$22/sqft |
Source: Public Record Report a problem | ||
Public tax history
| Year | Property taxes | Tax assessment |
|---|---|---|
| 2025 | $4,101 +3% | $637,999 |
| 2024 | $3,982 +22.9% | $637,999 +54.5% |
| 2023 | $3,239 +7.9% | $412,907 |
| 2022 | $3,002 +2.8% | $412,907 |
| 2021 | $2,922 +1.7% | $412,907 |
| 2020 | $2,873 -4% | $412,907 +13.5% |
| 2019 | $2,992 | $363,859 |
| 2018 | $2,992 +14.8% | $363,859 |
| 2017 | $2,607 +2.1% | $363,859 |
| 2016 | $2,554 -5.3% | $363,859 -5.6% |
| 2015 | $2,697 +5.5% | $385,504 |
| 2014 | $2,557 | $385,504 |
| 2013 | -- | $385,504 |
| 2012 | -- | $385,504 |
| 2011 | -- | $385,504 |
| 2010 | -- | $385,504 +4.4% |
| 2009 | -- | $369,287 |
| 2008 | -- | -- |
| 2007 | -- | -- |
Find assessor info on the county website
Neighborhood: 27526
Nearby homes
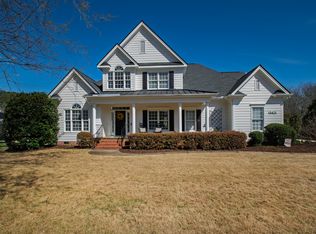
- $685,000-- bd2 ba2.5k sqft5417 Maggie Run Ln, Fuquay Varina, NC 27526Off Market
- $675,0004 bd3 ba2.7k sqft5421 Maggie Run Ln, Fuquay Varina, NC 27526Sold
- $407,300-- bd1 ba1.1k sqft5513 Spence Farm Rd, Holly Springs, NC 27540Off Market
- $686,4003 bd4 ba2.7k sqft6600 Homage Ct, Fuquay Varina, NC 27526Off Market
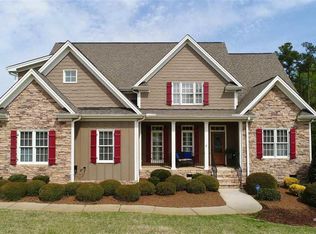
- $625,0003 bd2 ba2.7k sqft6601 Homage Ct, Fuquay Varina, NC 27526Sold
- $702,400-- bd3 ba2.9k sqft5425 Maggie Run Ln, Fuquay Varina, NC 27526Off Market
- $696,2005 bd3 ba3k sqft6600 Wildlife Ln, Fuquay Varina, NC 27526Off Market
- $669,800-- bd3 ba2.7k sqft5429 Maggie Run Ln, Fuquay Varina, NC 27526Off Market
Nearby schools
GreatSchools rating
- 9/10Buckhorn Creek ElementaryGrades: PK-5Distance: 1.1 mi
- 6/10Fuquay-Varina MiddleGrades: 6-8Distance: 3.3 mi
- 6/10Fuquay-Varina HighGrades: 9-12Distance: 2 mi
Schools provided by the listing agent
- Elementary: Wake - Buckhorn Creek
- Middle: Wake - Fuquay Varina
- High: Wake - Fuquay Varina
Source: Doorify MLS. This data may not be complete. We recommend contacting the local school district to confirm school assignments for this home.
Get a cash offer in 3 minutes
Find out how much your home could sell for in as little as 3 minutes with a no-obligation cash offer.
Estimated market value
$680,600
Get a cash offer in 3 minutes
Find out how much your home could sell for in as little as 3 minutes with a no-obligation cash offer.
Estimated market value
$680,600
- North Carolina
- Wake County
- Holly Springs
- 27526
- 5413 Maggie Run Ln
Nearby cities
Nearby neighborhoods
Nearby zip codes
Other Holly Springs Topics
