Come see this beautiful full brick home on an almost half acre lot in a quiet cul-de-sac conveniently situated with easy access to Uptown and South Charlotte. 4 spacious bedrooms and 2.5 bathrooms. Fresh paint through out. New windows. Two separate living spaces. One living room that flows into the dining room which flows into the naturally lit kitchen area. Surrounded by mature trees, the property feels like a private retreat while still being conveniently close to shopping, dining, and easy access to major highways. The outdoor space truly sets this home apart, a gazebo and a two-tier deck perfect for enjoying your morning coffee, hosting outdoor gatherings, or simply unwinding in nature. Lots of storage space in the outside workshop with electrical and plumbing connections. Schedule your tour today and experience its charm for yourself!
Closed
$412,000
5413 Mallard Dr S, Charlotte, NC 28227
4beds
2,539sqft
Single Family Residence
Built in 1974
0.5 Acres Lot
$410,400 Zestimate®
$162/sqft
$2,857 Estimated rent
Home value
$410,400
$378,000 - $447,000
$2,857/mo
Zestimate® history
Owner options
List your home for rent
$2,857/mo
Rent Zestimate®
Find your next renter with Zillow Rental Manager. Plus, with online applications, you can quickly screen prospective tenants – for free.
$2,857/mo
Rent Zestimate®
Refinance and save
$2,475/mo
Est. payment
Refinancing to a lower rate could help reduce your monthly payments and save thousands over the life of the loan.
$2,475/mo
Est. payment
Explore your selling options
Work with a Zillow partner agent
Leverage their expertise and Zillow's premium Showcase listings to get your home seen by more buyers.
Get startedList with your own agent
Get your home in front of millions of buyers by listing it on Zillow.
Learn how to do itSell it yourself
Take full control of how buyers see your home on Zillow by listing For Sale by Owner (FSBO).
List your homeWhat's special
Zillow last checked:
Listing updated:
Listed by:
Laura Ulloa laura@my704homes.com,
NorthGroup Real Estate LLC
Bought with:
Wesley Sapp
Keller Williams South Park
Source: Canopy MLS as distributed by MLS GRID,MLS#: 4211416
Facts & features
Interior
Bedrooms & bathrooms
- Bedrooms: 4
- Bathrooms: 3
- Full bathrooms: 2
- 1/2 bathrooms: 1
Primary bedroom
- Level: Upper
Bedroom s
- Level: Upper
Bedroom s
- Level: Upper
Bedroom s
- Level: Upper
Bathroom full
- Level: Upper
Bathroom full
- Level: Upper
Bathroom half
- Level: Main
Kitchen
- Level: Main
Heating
- Central
Cooling
- Central Air
Appliances
- Included: Dishwasher, Gas Oven, Gas Range, Microwave, Refrigerator
- Laundry: Mud Room
Features
- Has basement: No
Interior area
- Total structure area: 2,539
- Total interior livable area: 2,539 sqft
- Finished area above ground: 2,539
- Finished area below ground: 0
Property
Parking
- Parking features: Driveway
- Has uncovered spaces: Yes
Features
- Levels: Two
- Stories: 2
- Exterior features: Storage
- Fencing: Privacy
Lot
- Size: 0.5 Acres
- Features: Level, Private, Wooded
Details
- Parcel number: 10922142
- Zoning: N1-A
- Special conditions: Standard
Construction
Type & style
- Home type: SingleFamily
- Property subtype: Single Family Residence
Materials
- Brick Full
- Foundation: Crawl Space
- Roof: Shingle
Condition
- New construction: No
- Year built: 1974
Utilities & green energy
- Sewer: Septic Installed
- Water: Well
Community & HOA
Community
- Subdivision: Pritchard Place
Location
- Region: Charlotte
Financial & listing details
- Price per square foot: $162/sqft
- Tax assessed value: $361,300
- Date on market: 1/16/2025
- Cumulative days on market: 32 days
- Listing terms: Cash,Conventional,FHA,USDA Loan,VA Loan
- Road surface type: Concrete, Paved
Price history
| Date | Event | Price |
|---|---|---|
| 3/18/2025 | Sold | $412,000-0.7%$162/sqft |
Source:  Canopy MLS as distributed by MLS GRID #4211416 Report a problem Canopy MLS as distributed by MLS GRID #4211416 Report a problem | ||
| 2/7/2025 | Price change | $415,000-3.5%$163/sqft |
Source: Canopy MLS as distributed by MLS GRID #4211416 Report a problem | ||
| 1/31/2025 | Price change | $430,000-1.1%$169/sqft |
Source: Canopy MLS as distributed by MLS GRID #4211416 Report a problem | ||
| 1/16/2025 | Listed for sale | $435,000+80.5%$171/sqft |
Source: Canopy MLS as distributed by MLS GRID #4211416 Report a problem | ||
| 12/1/2023 | Listing removed | -- |
Source: Zillow Rentals Report a problem | ||
| 10/27/2023 | Listed for rent | $2,045$1/sqft |
Source: Zillow Rentals Report a problem | ||
| 11/13/2018 | Sold | $241,000$95/sqft |
Source: Canopy MLS as distributed by MLS GRID #3405979 Report a problem | ||
Public tax history
Tax history is unavailable.
Neighborhood: Becton Park
Nearby homes
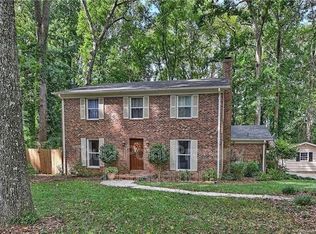
- $412,0004 bd2 ba2.5k sqft5413 Mallard Dr, Charlotte, NC 28227Sold
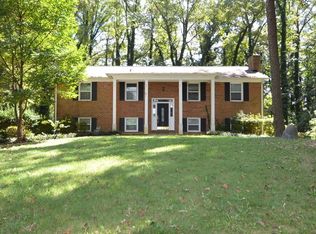
- $447,1005 bd3 ba2.5k sqft5401 Mallard Dr, Charlotte, NC 28227Off Market
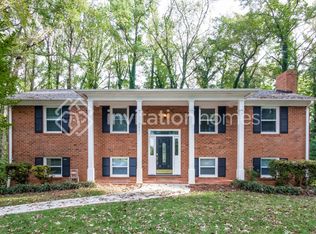
- $415,7005 bd3 ba2.5k sqft5401 Mallard Dr S, Charlotte, NC 28227Off Market
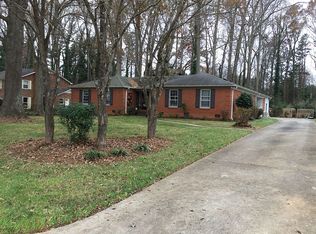
- $436,9004 bd3 ba2.2k sqft5421 Mallard Dr, Charlotte, NC 28227Off Market
- $417,1004 bd2 ba2.5k sqft5405 Mallard Dr, Charlotte, NC 28227Off Market
- $373,6003 bd2 ba1.7k sqft5429 Mallard Dr, Charlotte, NC 28227Off Market
- $284,5003 bd2 ba1.7k sqft9108 Mallard Dr, Charlotte, NC 28262Off Market
- $203,300-- bd-- ba-- sqft1940 Marlwood Cres, Charlotte, NC 28227Off Market
Nearby schools
GreatSchools rating
- 4/10Albemarle Road ElementaryGrades: K-5Distance: 1.2 mi
- 5/10Albemarle Road MiddleGrades: 6-8Distance: 1.1 mi
- 6/10Independence HighGrades: 9-12Distance: 1.3 mi
Schools provided by the listing agent
- Elementary: Albemarle Road
- Middle: Albemarle Road
- High: Independence
Source: Canopy MLS as distributed by MLS GRID. This data may not be complete. We recommend contacting the local school district to confirm school assignments for this home.
Get a cash offer in 3 minutes
Find out how much your home could sell for in as little as 3 minutes with a no-obligation cash offer.
Estimated market value
$410,400
Get a cash offer in 3 minutes
Find out how much your home could sell for in as little as 3 minutes with a no-obligation cash offer.
Estimated market value
$410,400
- North Carolina
- Mecklenburg County
- Charlotte
- 28227
- Becton Park
- 5413 Mallard Dr S
Nearby cities
Nearby neighborhoods
Nearby zip codes
Other Charlotte Topics
