This well-appointed 3 bedroom, 2 full bath model unit checks all the boxes. End unit with no shared walls. The recent interior remodel was all inclusive from top to bottom. Including, the removal of all popcorn ceilings, new flooring throughout, LED Can Lights, new designer light fixtures, fresh paint and designer wall treatments. All counter surfaces have been replaced with beautiful new granite with new sinks and faucets. The eat-in kitchen received new appliances, refinished cabinets, designer backsplash, and an oversized stainless-steel sink and faucet. The slider door in the kitchen brings in natural lighting and leads to a wonderful deck for outdoor entertainment. The standard outdoor flooring has been upgraded to include wood tiles to add both style and durability. You will also find a sizable storage unit off the deck as a bonus. The living room has an updated wood burning fireplace, complete with a custom mantle and beautiful designer tile. A new ceiling fan was added to circulate the heat and provides a cost-efficient way to heat the entire unit. The primary suite has a double custom closet system with mirrored doors, a stylish ceiling fan, and a full bath on suite with a walk-in shower. One of the bedrooms has built-in custom cabinetry with a desk that works perfectly for an office space, craft room, or glam room yet still allows plenty of room for a bed. The recent exterior updates brought the exterior structure up to code including siding, roof, and gutters. The structure has also been updated to include earthquake standards for construction. All appliances, including the washer and dryer, are included. The complex is fully fenced and gated for security. Please contact the listing agent directly for the latest on the projects and development that will enhance 34th Street.
Sold
$270,000
5413 NE 34th St APT B, Vancouver, WA 98661
3beds
967sqft
Residential, Condominium
Built in 1985
-- sqft lot
$268,400 Zestimate®
$279/sqft
$2,036 Estimated rent
Home value
$268,400
$250,000 - $287,000
$2,036/mo
Zestimate® history
Owner options
List your home for rent
$2,036/mo
Rent Zestimate®
Find your next renter with Zillow Rental Manager. Plus, with online applications, you can quickly screen prospective tenants – for free.
$2,036/mo
Rent Zestimate®
Refinance and save
$2,043/mo
Est. payment
Refinancing to a lower rate could help reduce your monthly payments and save thousands over the life of the loan.
$2,043/mo
Est. payment
Explore your selling options
Work with a Zillow partner agent
Leverage their expertise and Zillow's premium Showcase listings to get your home seen by more buyers.
Get startedList with your own agent
Get your home in front of millions of buyers by listing it on Zillow.
Learn how to do itSell it yourself
Take full control of how buyers see your home on Zillow by listing For Sale by Owner (FSBO).
List your homeWhat's special
Zillow last checked:
Listing updated:
Listed by:
Kimberly Vickers 360-433-8383,
Best Choice Realty LLC
Bought with:
Jamie McWilliams, 132232
JMA Properties LLC
Source: RMLS (OR),MLS#: 24612608
Facts & features
Interior
Bedrooms & bathrooms
- Bedrooms: 3
- Bathrooms: 2
- Full bathrooms: 2
- Main level bathrooms: 2
Rooms
- Room types: Bedroom 2, Bedroom 3, Dining Room, Family Room, Kitchen, Living Room, Primary Bedroom
Primary bedroom
- Features: Ceiling Fan, Closet Organizer, Double Closet, Laminate Flooring
- Level: Main
Bedroom 2
- Features: Closet
- Level: Main
Bedroom 3
- Features: Closet
- Level: Main
Kitchen
- Features: Balcony, Dishwasher, Disposal, Eating Area, Microwave, Sliding Doors, Free Standing Range, Free Standing Refrigerator, Granite, Laminate Flooring
- Level: Main
Living room
- Features: Ceiling Fan, Fireplace
- Level: Main
Heating
- Fireplace(s)
Cooling
- Other
Appliances
- Included: Dishwasher, Disposal, Free-Standing Range, Microwave, Washer/Dryer, Free-Standing Refrigerator, Electric Water Heater
- Laundry: Laundry Room
Features
- Ceiling Fan(s), Granite, Closet, Balcony, Eat-in Kitchen, Closet Organizer, Double Closet, Tile
- Flooring: Engineered Hardwood, Laminate, Tile
- Doors: Sliding Doors
- Windows: Double Pane Windows, Vinyl Frames
- Basement: None
- Number of fireplaces: 1
- Fireplace features: Wood Burning
Interior area
- Total structure area: 967
- Total interior livable area: 967 sqft
Property
Parking
- Total spaces: 1
- Parking features: Off Street, On Street, Condo Garage (Undeeded), Detached
- Garage spaces: 1
- Has uncovered spaces: Yes
Features
- Levels: One
- Stories: 1
- Entry location: Upper Floor
- Patio & porch: Covered Deck
- Exterior features: Balcony
Lot
- Features: Gated
Details
- Parcel number: 029473114
Construction
Type & style
- Home type: Condo
- Property subtype: Residential, Condominium
Materials
- Cement Siding, Other
- Foundation: Concrete Perimeter
- Roof: Composition
Condition
- Updated/Remodeled
- New construction: No
- Year built: 1985
Utilities & green energy
- Sewer: Public Sewer
- Water: Public
- Utilities for property: Cable Connected
Community & HOA
Community
- Security: Security Gate
HOA
- Has HOA: Yes
- Amenities included: All Landscaping, Commons, Exterior Maintenance, Maintenance Grounds, Management, Road Maintenance, Trash
- HOA fee: $392 monthly
Location
- Region: Vancouver
Financial & listing details
- Price per square foot: $279/sqft
- Annual tax amount: $2,511
- Date on market: 1/14/2025
- Cumulative days on market: 13 days
- Listing terms: Cash,Conventional,FHA,VA Loan
- Road surface type: Paved
Price history
| Date | Event | Price |
|---|---|---|
| 2/24/2025 | Sold | $270,000-3.5%$279/sqft |
Source:  RMLS (OR) #24612608 Report a problem RMLS (OR) #24612608 Report a problem | ||
| 1/27/2025 | Pending sale | $279,900$289/sqft |
Source: RMLS (OR) #24612608 Report a problem | ||
| 1/14/2025 | Listed for sale | $279,900+108.9%$289/sqft |
Source: RMLS (OR) #24612608 Report a problem | ||
| 6/16/2016 | Sold | $134,000$139/sqft |
Source: RMLS (OR) #16674804 Report a problem | ||
Public tax history
Tax history is unavailable.
Neighborhood: Bagley Downs
Nearby homes
- $268,3503 bd2 ba965 sqft5413 NE 34th St APT H, Vancouver, WA 98661Sold

- $235,0002 bd2 ba805 sqft5413 NE 34th St APT E, Vancouver, WA 98661Sold
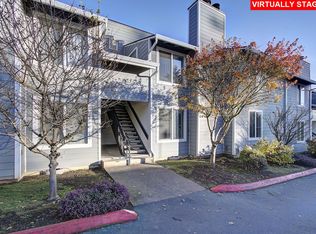
- $226,9002 bd2 ba817 sqft5411 NE 34th St APT G, Vancouver, WA 98661Off Market

- $229,7002 bd2 ba835 sqft5411 NE 34th St APT F, Vancouver, WA 98661Off Market

- $282,5003 bd2 ba1.1k sqft5411 NE 34th St APT C, Vancouver, WA 98661Off Market
- $--3 bd2 ba963 sqft5417 NE 34th St H #H, Vancouver, WA 98661Off Market
- $229,7002 bd2 ba835 sqft5411 NE 34th St APT D, Vancouver, WA 98661Off Market
- $258,4003 bd2 ba963 sqft5415 NE 34th St APT H, Vancouver, WA 98661Off Market
Nearby schools
GreatSchools rating
- 2/10Roosevelt Elementary SchoolGrades: K-5Distance: 0.6 mi
- 2/10McLoughlin Middle SchoolGrades: 6-8Distance: 1.6 mi
- 1/10Fort Vancouver High SchoolGrades: 9-12Distance: 0.7 mi
Schools provided by the listing agent
- Elementary: Roosevelt
- Middle: Mcloughlin
- High: Fort Vancouver
Source: RMLS (OR). This data may not be complete. We recommend contacting the local school district to confirm school assignments for this home.
Get a cash offer in 3 minutes
Find out how much your home could sell for in as little as 3 minutes with a no-obligation cash offer.
Estimated market value
$268,400
Get a cash offer in 3 minutes
Find out how much your home could sell for in as little as 3 minutes with a no-obligation cash offer.
Estimated market value
$268,400
- Washington
- Clark County
- Vancouver
- 98661
- Bagley Downs
- 5413 NE 34th St Apartment B
Nearby cities
Nearby neighborhoods
Nearby zip codes
Other Vancouver Topics
