Skip main navigation
Sold
  • Price Unknown

    5413 Neosho Ln, Mission, KS 66205

    4beds
    3,306sqft
    Single Family Residence
    Built in 1940
    0.29 Acres Lot
    $1,420,300 Zestimate®
    $--/sqft
    $4,599 Estimated rent

    Home value

    $1,420,300

    $1.34M - $1.51M

    $4,599/mo

    Zestimate® history
    Loading
    Loading...

    Owner options

    List your home for rent

    $4,599/mo

    Rent Zestimate®

    Find your next renter with Zillow Rental Manager. Plus, with online applications, you can quickly screen prospective tenants – for free.

    Learn more

    $4,599/mo

    Rent Zestimate®

    Refinance and save

    $130/mo

    Est. payment

    Refinancing to a lower rate could help reduce your monthly payments and save thousands over the life of the loan.

    See today's rates

    $130/mo

    Est. payment

    Explore your selling options

    Work with a Zillow partner agent

    Leverage their expertise and Zillow's premium Showcase listings to get your home seen by more buyers.

    Get started

    List with your own agent

    Get your home in front of millions of buyers by listing it on Zillow.

    Learn how to do it

    Sell it yourself

    Take full control of how buyers see your home on Zillow by listing For Sale by Owner (FSBO).

    List your home

    What's special

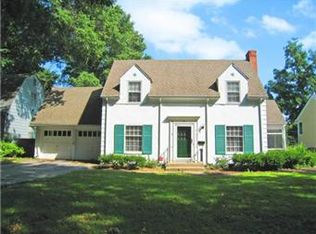
    Welcome to resort-style living in the heart of Fairway. Exterior lighting, designer landscaping & fresh exterior will charm you. Enter to formal entry w/ dining & living spanning the front of the home. Intuitive & modern floorpan flows thanks to an extensive architectural remodel. Statement double-sided stone fireplace anchors the family room w/ vaulted ceiling. Floor-to-ceiling windows invite natural light in. Sunroom is a sweet spot offering room for entertaining, work or play. The kitchen is the heart of the home. Newly remodeled w/ chef’s-grade appliances - built-in fridge, pasta arm, gas range & hood, butlers pantry, island & a wonderful two-story breakfast room. An entertainers dream w/ tasteful wet bar offering storage, ice maker & beverage fridge. Remodeled 1/2 bath, drop zone at garage entry, light & bright office, modern lighting fixtures & sound system throughout. Primary suite is a retreat w/ storage, lighting, double vanities, separate tub and double-headed shower & walk-in closet. Each of the 3 additional bedroom offers personality & warmth. Don’t miss custom nursery playhouse, second level HVAC, Jack & Jill bath, current guest room w/ vaulted ceiling & walk-in closet & stylish hall bath. Conveniently located laundry (W+D stay!) on the 2nd floor w/ bonus loft space currently used as exercise nook. 2nd small office area completes the level. Backyard is a fully-fenced, private oasis w/ gorgeous saltwater pool w/ heater, hot tub, fire-pit, flagstone path, designated pool 1/2 bathroom, grass area & generator. Garage w/ organization system & epoxy floor. Double drive w/ bballl. Newer roof, fence, custom blinds, sprinkler system, windows, exterior paint and shutters, exterior lighting, pool-safety fence, pool equipment & interconnected smoke detectors make it impossible to miss the attention to detail & pride of ownership showcased in the home. Access to Plaza, highways, schools, parks, restaurants & shopping is unmatched. OFFER DEADLINE 3/28 at 12 pm.

    Zillow last checked:

    Listing updated:

    Listing Provided by:

    Lauren Anderson 913-226-9675,

    ReeceNichols -The Village

    Bought with:

    Stephanie Low, SP00220597

    ReeceNichols -The Village

    Source: Heartland MLS as distributed by MLS GRID,MLS#: 2606228MLS Logo

    Facts & features

    Interior

    Bedrooms & bathrooms
    • Bedrooms: 4
    • Bathrooms: 5
    • Full bathrooms: 3
    • 1/2 bathrooms: 2
    Primary bedroom
    • Level: Second
    • Area: 192 Square Feet
    • Dimensions: 16 x 14
    Bedroom 2
    • Features: Carpet
    • Level: Second
    • Area: 187 Square Feet
    • Dimensions: 17 x 11
    Bedroom 3
    • Features: Carpet, Ceiling Fan(s)
    • Level: Second
    • Area: 130 Square Feet
    • Dimensions: 13 x 10
    Bedroom 4
    • Level: Second
    • Area: 96 Square Feet
    • Dimensions: 12 x 8
    Primary bathroom
    • Features: Marble, Separate Shower And Tub, Walk-In Closet(s)
    • Level: Second
    • Area: 140 Square Feet
    • Dimensions: 14 x 10
    Bathroom 2
    • Features: Marble
    • Level: Second
    Breakfast room
    • Level: First
    • Area: 126 Square Feet
    • Dimensions: 14 x 9
    Dining room
    • Level: First
    • Area: 143 Square Feet
    • Dimensions: 13 x 11
    Family room
    • Features: Fireplace
    • Level: First
    • Area: 308 Square Feet
    • Dimensions: 22 x 14
    Kitchen
    • Features: Granite Counters, Kitchen Island, Pantry
    • Level: First
    • Area: 210 Square Feet
    • Dimensions: 15 x 14
    Living room
    • Level: First
    • Area: 247 Square Feet
    • Dimensions: 13 x 19
    Loft
    • Features: Built-in Features, Carpet
    • Level: Second
    • Area: 99 Square Feet
    • Dimensions: 11 x 9
    Office
    • Level: First
    • Area: 80 Square Feet
    • Dimensions: 10 x 8
    Sitting room
    • Features: Built-in Features
    • Level: Second
    • Area: 96 Square Feet
    • Dimensions: 12 x 8
    Sun room
    • Features: Ceiling Fan(s), Fireplace
    • Level: First
    • Area: 195 Square Feet
    • Dimensions: 15 x 13
    Heating
    • Natural Gas
    Cooling
    • Electric
    Appliances
    • Included: Dishwasher, Disposal, Double Oven, Dryer, Microwave, Refrigerator, Gas Range, Stainless Steel Appliance(s), Washer
    • Laundry: Laundry Closet, Upper Level
    Features
    • Custom Cabinets, Kitchen Island, Pantry, Smart Thermostat, Vaulted Ceiling(s), Walk-In Closet(s), Wet Bar
    • Flooring: Wood
    • Windows: Thermal Windows
    • Basement: Concrete,Full,Stone/Rock
    • Number of fireplaces: 2
    • Fireplace features: Family Room, Gas, Living Room, See Through
    Interior area
    • Total structure area: 3,306
    • Total interior livable area: 3,306 sqft
    • Finished area above ground: 3,306
    • Finished area below ground: 0

    Property

    Parking
    • Total spaces: 2
    • Parking features: Attached
    • Attached garage spaces: 2
    Features
    • Patio & porch: Patio
    • Has private pool: Yes
    • Pool features: In Ground
    • Has spa: Yes
    • Spa features: Heated, Hot Tub
    • Fencing: Wood
    Lot
    • Size: 0.29 Acres
    • Features: City Lot
    Details
    • Parcel number: GP300000030015

    Construction

    Type & style
    • Home type: SingleFamily
    • Architectural style: Traditional
    • Property subtype: Single Family Residence
    Materials
    • Stone Veneer, Stucco
    • Roof: Composition
    Condition
    • Year built: 1940

    Utilities & green energy

    • Sewer: Public Sewer
    • Water: Public

    Community & neighborhood

    Location
    • Region: Mission
    • Subdivision: Fieldston

    HOA & financial

    HOA
    • Has HOA: Yes
    • HOA fee: $130 annually
    • Association name: Fieldstone Homes Association

    Other

    Other facts
    • Listing terms: Cash,Conventional
    • Ownership: Private
    • Road surface type: Paved

    Price history

    DateEventPrice
    5/20/2026Sold--
    Source: Heartland MLS as distributed by MLS GRID #2606228 Report a problem
    3/28/2026Pending sale$1,349,000$408/sqft
    Source: Heartland MLS as distributed by MLS GRID #2606228 Report a problem
    3/26/2026Listed for sale$1,349,000+68.6%$408/sqft
    Source: Heartland MLS as distributed by MLS GRID #2606228 Report a problem
    6/30/2020Sold--
    Source: Heartland MLS as distributed by MLS GRID #2219461 Report a problem
    6/10/2016Sold--
    Source: Heartland MLS as distributed by MLS GRID #1984881 Report a problem
    4/12/2016Pending sale$800,000$242/sqft
    Source: Arrow Realty LLC #1984881 Report a problem
    4/8/2016Listed for sale$800,000$242/sqft
    Source: Arrow Realty LLC #1984881 Report a problem
    5/20/2015Listing removed$800,000$242/sqft
    Source: Arrow Realty LLC #1923213 Report a problem
    5/4/2015Pending sale$800,000$242/sqft
    Source: Arrow Realty LLC #1923213 Report a problem
    4/2/2015Price change$800,000-3%$242/sqft
    Source: Arrow Realty #1923213 Report a problem
    3/22/2015Price change$825,000-2.9%$250/sqft
    Source: Arrow Realty #1923213 Report a problem
    2/21/2015Listed for sale$850,000+209.1%$257/sqft
    Source: Arrow Realty #1923213 Report a problem
    7/10/2011Listing removed$275,000$83/sqft
    Source: Reece and Nichols Realtors #1703497 Report a problem
    5/18/2011Price change$275,000-8.3%$83/sqft
    Source: Reece and Nichols Realtors #1703497 Report a problem
    11/20/2010Listed for sale$299,950$91/sqft
    Source: Reece and Nichols Realtors #1703497 Report a problem

    Public tax history

    YearProperty taxesTax assessment
    2025$15,330 +9.7%$131,663 +10.5%
    2024$13,978 +5.4%$119,174 +5.8%
    2023$13,264 +16.1%$112,619 +15.1%
    2022$11,427 $97,853 +3.5%
    2021-- $94,530 -2.5%
    2020$11,892 $96,968 +1.7%
    2019-- $95,312 +3.8%
    2018-- $91,862 +2.4%
    2017$11,261 +3.3%$89,700 +4.3%
    2016$10,899 +10%$85,986 +8.3%
    2015$9,905 +4.5%$79,385 +6.1%
    2013$9,476 +149.2%$74,830 +130%
    2012$3,803 -26.8%$32,533 -22.5%
    2010$5,195 +9.5%$41,998 -3%
    2009$4,746 +1%$43,286 +2.4%
    2008$4,701 +2.1%$42,251 +2%
    2007$4,602 +7.2%$41,423 +2.9%
    2006$4,292 $40,262 +5.2%
    2005-- $38,284

    Find assessor info on the county website

    Neighborhood: 66205

    Nearby schools

    GreatSchools rating
    Schools provided by the listing agent
    • Elementary: Westwood View
    • Middle: Indian Hills
    • High: SM East

    Source: Heartland MLS as distributed by MLS GRID. This data may not be complete. We recommend contacting the local school district to confirm school assignments for this home.

    Get a cash offer in 3 minutes
    Find out how much your home could sell for in as little as 3 minutes with a no-obligation cash offer.
    Estimated market value
    $1,420,300
    Get a cash offer in 3 minutes
    Find out how much your home could sell for in as little as 3 minutes with a no-obligation cash offer.
    Estimated market value
    $1,420,300