This stunning, nearly-new ranch home in northwest Bismarck perfectly balances comfort and functionality with its impressive six-bedroom, four-bathroom layout spanning 3,336 square feet. The moment you step inside, you'll appreciate the open-concept main floor featuring soaring ten-foot ceilings that create an airy, welcoming atmosphere.
The heart of the home showcases a beautiful kitchen with crisp white cabinetry, a contrasting wood island, and elegant quartz countertops, ideal for both everyday meals and entertaining guests. The primary suite serves as a true retreat, complete with a soaker tub, custom-tiled shower, dual vanities, and a walk-in closet that make morning routines a breeze. Two additional bedrooms on the main floor share a convenient adjacent bathroom, while a practical laundry room and drop zone with half bathroom keep daily life organized.
Step outside to discover a covered deck that overlooks a fully fenced yard, perfect for barbecues, playtime, or simply enjoying North Dakota's beautiful seasons. The recently finished walkout basement is where this home truly shines, featuring impressive nine-foot ceilings and a spacious recreation area anchored by an electric fireplace. The full kitchenette downstairs means movie nights and game days just got more convenient, while three large bedrooms and a full bathroom provide excellent flexibility for growing families, guests, or home offices.
Practical amenities include a large heated and insulated garage with dedicated storage and workshop space, ensuring your vehicles stay comfortable year-round while providing room for hobbies and projects. This thoughtfully designed home offers the perfect blend of modern amenities and smart layout, creating spaces where memories are made and life is lived comfortably. Whether you're hosting gatherings or enjoying quiet family time, every square foot has been designed with your lifestyle in mind.
Sold
Price Unknown
5413 Onyx Dr, Bismarck, ND 58503
6beds
3,336sqft
Single Family Residence
Built in 2017
0.26 Acres Lot
$658,400 Zestimate®
$--/sqft
$3,635 Estimated rent
Home value
$658,400
$606,000 - $718,000
$3,635/mo
Zestimate® history
Owner options
List your home for rent
$3,635/mo
Rent Zestimate®
Find your next renter with Zillow Rental Manager. Plus, with online applications, you can quickly screen prospective tenants – for free.
$3,635/mo
Rent Zestimate®
Refinance and save
$100/mo
Est. payment
Refinancing to a lower rate could help reduce your monthly payments and save thousands over the life of the loan.
$100/mo
Est. payment
Explore your selling options
Work with a Zillow partner agent
Leverage their expertise and Zillow's premium Showcase listings to get your home seen by more buyers.
Get startedList with your own agent
Get your home in front of millions of buyers by listing it on Zillow.
Learn how to do itSell it yourself
Take full control of how buyers see your home on Zillow by listing For Sale by Owner (FSBO).
List your homeWhat's special
Electric fireplaceCovered deckContrasting wood islandElegant quartz countertopsCrisp white cabinetryOpen-concept main floorBeautiful kitchen
Zillow last checked:
Listing updated:
Listed by:
MIKE BOHRER 701-226-3798,
VENTURE REAL ESTATE
Bought with:
Ethan Stotz, 11945
BIANCO REALTY, INC.
Source: Great North MLS,MLS#: 4022877
Facts & features
Interior
Bedrooms & bathrooms
- Bedrooms: 6
- Bathrooms: 4
- Full bathrooms: 3
- 1/2 bathrooms: 1
Primary bedroom
- Level: Main
Bedroom 2
- Level: Main
Bedroom 3
- Level: Main
Bedroom 4
- Level: Basement
Bedroom 5
- Level: Basement
Bedroom 6
- Level: Basement
Primary bathroom
- Level: Main
Bathroom 2
- Level: Main
Bathroom 3
- Level: Main
Bathroom 4
- Level: Basement
Dining room
- Level: Main
Family room
- Level: Basement
Kitchen
- Level: Main
Laundry
- Level: Main
Living room
- Level: Main
Other
- Level: Basement
Heating
- Forced Air
Cooling
- Central Air
Appliances
- Included: Dishwasher, Disposal, Dryer, Microwave, Oven, Range, Refrigerator, Washer
- Laundry: Main Level
Features
- Main Floor Bedroom, Pantry, Walk-In Closet(s)
- Flooring: Vinyl, Carpet, Laminate
- Windows: Window Treatments
- Basement: Finished,Walk-Out Access
- Number of fireplaces: 1
- Fireplace features: Basement, Electric
Interior area
- Total structure area: 3,336
- Total interior livable area: 3,336 sqft
- Finished area above ground: 1,681
- Finished area below ground: 1,655
Property
Parking
- Total spaces: 3
- Parking features: Heated Garage, Insulated, Floor Drain, Attached
- Attached garage spaces: 3
Features
- Exterior features: Rain Gutters
- Fencing: Vinyl,Back Yard,Full
Lot
- Size: 0.26 Acres
- Dimensions: 80 x 140
- Features: Lot - Owned
Details
- Parcel number: 1514008005
Construction
Type & style
- Home type: SingleFamily
- Architectural style: Ranch
- Property subtype: Single Family Residence
Materials
- Vinyl Siding
- Roof: Asphalt
Condition
- New construction: No
- Year built: 2017
Utilities & green energy
- Sewer: Public Sewer
- Water: Public
- Utilities for property: Sewer Connected, Natural Gas Connected, Water Connected, Trash Pickup - Public, Cable Connected, Electricity Connected
Community & HOA
HOA
- Has HOA: Yes
- HOA fee: $100 annually
Location
- Region: Bismarck
Financial & listing details
- Tax assessed value: $431,500
- Annual tax amount: $4,997
- Date on market: 12/1/2025
- Electric utility on property: Yes
Price history
| Date | Event | Price |
|---|---|---|
| 4/1/2026 | Sold | -- |
Source: Great North MLS #4022877 Report a problem | ||
| 1/31/2026 | Pending sale | $649,900$195/sqft |
Source: Great North MLS #4022877 Report a problem | ||
| 1/5/2026 | Price change | $649,900-3.7%$195/sqft |
Source: Great North MLS #4022877 Report a problem | ||
| 12/1/2025 | Listed for sale | $675,000$202/sqft |
Source: Great North MLS #4022877 Report a problem | ||
| 12/29/2017 | Sold | -- |
Source: Public Record Report a problem | ||
Public tax history
| Year | Property taxes | Tax assessment |
|---|---|---|
| 2024 | $7,328 +7.5% | $215,750 +3.9% |
| 2023 | $6,819 +2.5% | $207,650 +11.3% |
| 2022 | $6,654 -0.9% | $186,650 +6.1% |
| 2021 | $6,718 | $176,000 -3.7% |
| 2020 | -- | $182,700 +4.3% |
| 2019 | $6,101 +1297% | $175,150 +0.3% |
| 2018 | $437 | $174,550 +830.9% |
| 2017 | -- | $18,750 +7.1% |
| 2016 | $368 +64.9% | $17,500 +75% |
| 2014 | $223 | $10,000 |
Find assessor info on the county website
Neighborhood: 58503
Nearby homes
- $582,8005 bd3 ba2.8k sqft5405 Onyx Dr, Bismarck, ND 58503Off Market

- $568,9007 bd4 ba1.7k sqft5421 Onyx Dr, Bismarck, ND 58503Off Market
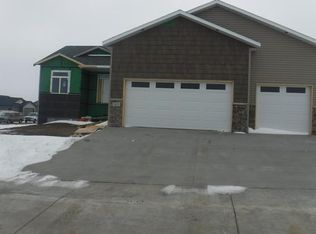
- $676,1004 bd3 ba3.2k sqft5328 Basalt Dr, Bismarck, ND 58503Off Market

- $--3 bd2 ba1.6k sqft5327 Onyx Dr, Bismarck, ND 58503Sold

- $617,6005 bd3 ba3.2k sqft5336 Basalt Dr, Bismarck, ND 58503Off Market
- $--4 bd3 ba2.7k sqft5434 Mica Dr, City of bismarck, ND 58503Sold
- $630,6007 bd2 ba1.7k sqft5320 Basalt Dr, Bismarck, ND 58503Off Market
- $557,8005 bd3 ba1.5k sqft5319 Onyx Dr, Bismarck, ND 58503Off Market
Nearby schools
GreatSchools rating
- 4/10Liberty Elementary SchoolGrades: K-5Distance: 0.1 mi
- 7/10Horizon Middle SchoolGrades: 6-8Distance: 0.8 mi
- 9/10Century High SchoolGrades: 9-12Distance: 1.8 mi
- North Dakota
- Burleigh County
- Bismarck
- 58503
- 5413 Onyx Dr
Nearby cities
Nearby zip codes
Other Bismarck Topics
