Skip main navigation
Closed
  • $875,000

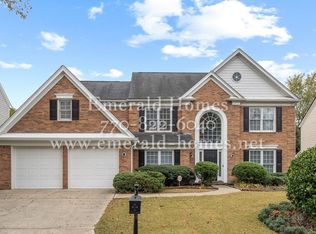
    5413 Oxford Chase Way, Atlanta, GA 30338

    4beds
    3,100sqft
    Single Family Residence, Residential
    Built in 1994
    8,276.4 Square Feet Lot
    $875,100 Zestimate®
    $282/sqft
    $4,394 Estimated rent

    Home value

    $875,100

    $831,000 - $928,000

    $4,394/mo

    Zestimate® history
    Loading
    Loading...

    Owner options

    List your home for rent

    $4,394/mo

    Rent Zestimate®

    Find your next renter with Zillow Rental Manager. Plus, with online applications, you can quickly screen prospective tenants – for free.

    Learn more

    $4,394/mo

    Rent Zestimate®

    Refinance and save

    $5,626/mo

    Est. payment

    Refinancing to a lower rate could help reduce your monthly payments and save thousands over the life of the loan.

    See today's rates

    $5,626/mo

    Est. payment

    Explore your selling options

    Work with a Zillow partner agent

    Leverage their expertise and Zillow's premium Showcase listings to get your home seen by more buyers.

    Get started

    List with your own agent

    Get your home in front of millions of buyers by listing it on Zillow.

    Learn how to do it

    Sell it yourself

    Take full control of how buyers see your home on Zillow by listing For Sale by Owner (FSBO).

    List your home

    What's special

    Fully renovated and beautifully designed, this 4 bedrooms, 2.5 baths home offers stylish updates, flexible living spaces, and an incredible outdoor oasis, in one of Dunwoody’s most desirable family friendly subdivision with the Vanderlyn Elementary district. The main level features hardwood floors throughout, a private office, and an additional flex room perfect for a game room, exercise room, or second office. The chef’s kitchen has been completely renovated with a large island, white luxury cabinetry, gray Cambria quartz countertops, and stainless steel Bosch appliances. The house has been extended for a large sun room that can be used as breakfast area or a flex space. Large living/family room with a modern designed fireplace opens to a big dining room. Upstairs, you’ll find all four bedrooms, including a spacious primary suite with a freshly renovated spa like bathroom featuring a freestanding tub and double vanity. Both full bathrooms have been beautifully renovated, and the upstairs includes new carpet for added comfort. Step outside to a flat, grassy walkout backyard, fully fenced for privacy and professionally landscaped. The large rear porch with pergola creates the perfect outdoor entertaining space, comfortably accommodating all your guests and friends for a party, dining or relaxing. House has been exterior and interior painted. A true move-in-ready home with modern finishes, flexible spaces, and exceptional indoor-outdoor living. Perfectly situated in a sought after subdivision just minutes from the MJCCA, Ariel Congregation, shopping, dining, and everyday conveniences, many within walking distance.

    Zillow last checked:

    Listing updated:

    Listing Provided by:

    Sivan Amrani,

    Chapman Hall Realtors 404-252-9500

    Bought with:

    Maria Escuela Santos, 414499

    Atlanta Communities

    Source: FMLS GA,MLS#: 7772444MLS Logo

    Facts & features

    Interior

    Bedrooms & bathrooms
    • Bedrooms: 4
    • Bathrooms: 3
    • Full bathrooms: 2
    • 1/2 bathrooms: 1
    Primary bedroom
    • Features: Oversized Master, Sitting Room
    • Level: Oversized Master, Sitting Room
    Bedroom
    • Features: Oversized Master, Sitting Room
    Primary bathroom
    • Features: Double Vanity, Separate Tub/Shower
    Dining room
    • Features: Seats 12+, Separate Dining Room
    Kitchen
    • Features: Breakfast Bar, Breakfast Room, Cabinets White, Kitchen Island, Pantry, Stone Counters, View to Family Room
    Heating
    • Central
    Cooling
    • Central Air
    Appliances
    • Included: Dishwasher, Disposal, Electric Oven, Gas Cooktop, Gas Water Heater, Microwave, Range Hood
    • Laundry: Laundry Room, Main Level
    Features
    • Bookcases, Double Vanity, Entrance Foyer 2 Story, Walk-In Closet(s)
    • Flooring: Hardwood
    • Windows: Double Pane Windows
    • Basement: None
    • Number of fireplaces: 1
    • Fireplace features: Double Sided, Factory Built, Family Room
    • Common walls with other units/homes: No Common Walls
    Interior area
    • Total structure area: 3,100
    • Total interior livable area: 3,100 sqft

    Property

    Parking
    • Total spaces: 2
    • Parking features: Garage, Garage Door Opener, Garage Faces Front, Kitchen Level, Level Driveway
    • Garage spaces: 2
    • Has uncovered spaces: Yes
    Accessibility
    • Accessibility features: None
    Features
    • Levels: Two
    • Stories: 2
    • Patio & porch: Covered, Rear Porch
    • Exterior features: Balcony, Lighting, Private Yard
    • Pool features: None
    • Spa features: None
    • Fencing: Back Yard,Fenced,Wood
    • Has view: Yes
    • View description: Other
    • Waterfront features: None
    • Body of water: None
    Lot
    • Size: 8,276 sqft
    • Features: Back Yard, Landscaped, Level
    Details
    • Additional structures: Pergola
    • Parcel number: 18 373 01 122
    • Other equipment: Irrigation Equipment
    • Horse amenities: None

    Construction

    Type & style
    • Home type: SingleFamily
    • Architectural style: Contemporary,Traditional
    • Property subtype: Single Family Residence, Residential
    Materials
    • Cement Siding, HardiPlank Type, Stucco
    • Foundation: Slab
    • Roof: Composition
    Condition
    • Resale
    • New construction: No
    • Year built: 1994

    Utilities & green energy

    • Electric: 110 Volts, 220 Volts
    • Sewer: Public Sewer
    • Water: Public
    • Utilities for property: Cable Available, Electricity Available, Natural Gas Available, Sewer Available, Water Available
    Green energy
    • Energy efficient items: Insulation, Thermostat, Windows
    • Energy generation: None

    Community & neighborhood

    Security
    • Security features: Carbon Monoxide Detector(s), Security System Owned, Smoke Detector(s)
    Community
    • Community features: Near Public Transport, Near Schools, Near Shopping
    Location
    • Region: Atlanta
    • Subdivision: Oxford Chase

    HOA & financial

    HOA
    • Has HOA: Yes
    • HOA fee: $220 annually

    Other

    Other facts
    • Ownership: Fee Simple
    • Road surface type: Asphalt

    Price history

    DateEventPrice
    6/23/2026Sold$875,000+1.8%$282/sqft
    Source: FMLS GA #7772444 Report a problem
    5/27/2026Pending sale$859,900$277/sqft
    Source: FMLS GA #7772444 Report a problem
    5/19/2026Listed for sale$859,900+77.3%$277/sqft
    Source: FMLS GA #7772444 Report a problem
    7/5/2017Sold$485,000+1.1%$156/sqft
    Source: FMLS GA #5843549 Report a problem
    5/8/2017Pending sale$479,900$155/sqft
    Source: Atlanta - Perimeter North #5843549 Report a problem
    5/6/2017Listed for sale$479,900+9.1%$155/sqft
    Source: KELLER WILLIAMS REALTY ATL PERIM #5843549 Report a problem
    1/12/2011Listing removed$439,900$142/sqft
    Source: Visual Tour #3999052 Report a problem
    10/2/2010Listed for sale$439,900+17.3%$142/sqft
    Source: Visual Tour #3999052 Report a problem
    7/8/2010Sold$375,000-6.3%$121/sqft
    Source: Public Record Report a problem
    3/28/2010Price change$400,000-2.4%$129/sqft
    Source: NRT Atlanta #2844676 Report a problem
    3/6/2010Price change$410,000-4.6%$132/sqft
    Source: Coldwell Banker RMR #3999052 Report a problem
    2/20/2010Price change$429,900-2.3%$139/sqft
    Source: Coldwell Banker RMR #3999052 Report a problem
    9/26/2009Price change$439,900-2.2%$142/sqft
    Source: Select Real Estate Holdings, LLC #02657255 Report a problem
    7/30/2009Price change$449,900-4.1%$145/sqft
    Source: Select Real Estate Holdings, LLC #02657255 Report a problem
    6/25/2009Listed for sale$469,000+112.7%$151/sqft
    Source: Select Real Estate Holdings, LLC #02657255 Report a problem
    4/12/1995Sold$220,500$71/sqft
    Source: Public Record Report a problem

    Public tax history

    YearProperty taxesTax assessment
    2025$7,126 +3.5%$271,040 +6.3%
    2024$6,883 +11.6%$255,080 +2.5%
    2023$6,170 -2.9%$248,800 +7.8%
    2022$6,356 +16%$230,760 +17.5%
    2021$5,479 +1%$196,320 +4.1%
    2020$5,426 +1.2%$188,520 -0.6%
    2019$5,360 -1.5%$189,720 +1.8%
    2018$5,440 -3.7%$186,360 +7.4%
    2017$5,646 +15.7%$173,560 +13.2%
    2016$4,879 $153,320 +32.3%
    2014$4,879 $115,880
    2013-- $115,880 -11.2%
    2012-- $130,440 -13%
    2011-- $150,000 -10.9%
    2010$6,965 +32.9%$168,400
    2009$5,239 +4.8%$168,400
    2008$4,998 -3.1%$168,400
    2007$5,157 +10.1%$168,400 +9.9%
    2006$4,682 +9.7%$153,280 +4.1%
    2005$4,267 +13.5%$147,200 +10.5%
    2004$3,761 +5.8%$133,200 +5%
    2003$3,553 +16.8%$126,840
    2002$3,041 +13.5%$126,840
    2001$2,680 $126,840

    Find assessor info on the county website

    Neighborhood: 30338

    Nearby schools

    GreatSchools rating
    Schools provided by the listing agent
    • Elementary: Vanderlyn
    • Middle: Peachtree
    • High: Dunwoody

    Source: FMLS GA. This data may not be complete. We recommend contacting the local school district to confirm school assignments for this home.

    Get a cash offer in 3 minutes
    Find out how much your home could sell for in as little as 3 minutes with a no-obligation cash offer.
    Estimated market value
    $875,100
    Get a cash offer in 3 minutes
    Find out how much your home could sell for in as little as 3 minutes with a no-obligation cash offer.
    Estimated market value
    $875,100