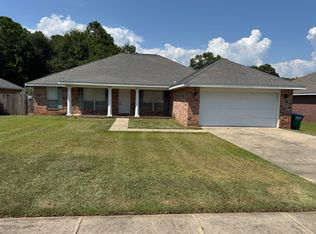
Make this roomy, single-story, 3-bedroom, 2 full-bath house your forever home! This residence has a split floor plan with spacious bedrooms and nice-sized closets. The living area has high ceilings and large windows which allow natural light to illuminate throughout. And conveniently located off of the living area and through the French doors is a room that can be used as a study, office, family computer room, or children's playroom. Step onto the covered deck overlooking the large back yard for entertaining and fun times with family and friends! All of the following have been freshly painted: ceilings, interior walls, interior trim, garage, exterior wood siding and exterior trim. In July 2026, new AC/Heating units were installed and have a 5-year warranty. Roof is approximately 5 years old. This home is located in a top-rated school district; established neighborhood with low drive-through traffic, and in close proximity to restaurants, shopping, grocery stores and hospital. Schedule your showing today!
Closed
Price Unknown
5413 Pontiac St, Ocean Springs, MS 39564
3beds
1,805sqft
Residential, Single Family Residence
Built in 1992
0.42 Acres Lot
$274,900 Zestimate®
$--/sqft
$2,407 Estimated rent
Home value
$274,900
$261,000 - $289,000
$2,407/mo
Zestimate® history
Owner options
List your home for rent
$2,407/mo
Rent Zestimate®
Find your next renter with Zillow Rental Manager. Plus, with online applications, you can quickly screen prospective tenants – for free.
$2,407/mo
Rent Zestimate®
Refinance and save
Refinancing to a lower rate could help reduce your monthly payments and save thousands over the life of the loan.
Explore your selling options
Work with a Zillow partner agent
Leverage their expertise and Zillow's premium Showcase listings to get your home seen by more buyers.
Get startedList with your own agent
Get your home in front of millions of buyers by listing it on Zillow.
Learn how to do itSell it yourself
Take full control of how buyers see your home on Zillow by listing For Sale by Owner (FSBO).
List your homeWhat's special
Roomy single-storyFrench doorsSpacious bedroomsNice-sized closetsSplit floor plan
Zillow last checked:
Listing updated:
Listed by:
Dee Dee Wood 228-341-2801,
Moxie Properties
Bought with:
Lee Jordan, S49834
Century 21 Busch Realty Group
Source: MLS United,MLS#: 4158446
Facts & features
Interior
Bedrooms & bathrooms
- Bedrooms: 3
- Bathrooms: 2
- Full bathrooms: 2
Heating
- Central, Electric
Cooling
- Ceiling Fan(s), Central Air, Electric
Appliances
- Included: Dishwasher, Disposal, Microwave, Oven, Stainless Steel Appliance(s)
- Laundry: Electric Dryer Hookup, Inside, Laundry Room, Washer Hookup
Features
- Breakfast Bar, Ceiling Fan(s), Double Vanity, Granite Counters, Recessed Lighting, Walk-In Closet(s)
- Flooring: Ceramic Tile, Laminate
- Doors: Dead Bolt Lock(s), French Doors
- Windows: Blinds
- Has fireplace: Yes
- Fireplace features: Living Room, Raised Hearth, Wood Burning, Bath
Interior area
- Total structure area: 1,805
- Total interior livable area: 1,805 sqft
Property
Parking
- Total spaces: 2
- Parking features: Concrete, Garage Door Opener, Garage Faces Front, Inside Entrance, Direct Access
- Garage spaces: 2
Features
- Levels: One
- Stories: 1
- Patio & porch: Deck, Front Porch
- Exterior features: Rain Gutters
Lot
- Size: 0.42 Acres
- Dimensions: 0.42
Details
- Parcel number: 61059084.000
- Zoning description: Single Family Residential
Construction
Type & style
- Home type: SingleFamily
- Property subtype: Residential, Single Family Residence
Materials
- Brick Veneer, Siding
- Foundation: Slab
- Roof: Architectural Shingles
Condition
- Move In Ready
- New construction: No
- Year built: 1992
Utilities & green energy
- Sewer: Public Sewer
- Water: Public
- Utilities for property: Electricity Connected, Sewer Connected, Water Connected
Community & HOA
Community
- Features: Golf, Near Entertainment
- Security: Smoke Detector(s)
- Subdivision: Culeoka
HOA
- Has HOA: No
Location
- Region: Ocean Springs
Financial & listing details
- Tax assessed value: $147,863
- Annual tax amount: $1,995
- Date on market: 8/7/2026
- Electric utility on property: Yes
Price history
| Date | Event | Price |
|---|---|---|
| 9/24/2026 | Sold | -- |
Source: MLS United #4158446 Report a problem | ||
| 8/26/2026 | Pending sale | $274,900$152/sqft |
Source: MLS United #4158446 Report a problem | ||
| 8/7/2026 | Listed for sale | $274,900+68.1%$152/sqft |
Source: MLS United #4158446 Report a problem | ||
| 9/19/2016 | Sold | -- |
Source: MLS United #3303155 Report a problem | ||
| 5/31/2016 | Listed for sale | $163,500+5.5%$91/sqft |
Source: Realty Solution #303155 Report a problem | ||
| 5/22/2015 | Sold | -- |
Source: MLS United #3284830 Report a problem | ||
| 4/11/2015 | Price change | $155,000-2.5%$86/sqft |
Source: Prudential Gardner REALTORS #284830 Report a problem | ||
| 1/21/2015 | Listed for sale | $159,000$88/sqft |
Source: Prudential Gardner REALTORS #284830 Report a problem | ||
Public tax history
| Year | Property taxes | Tax assessment |
|---|---|---|
| 2025 | $1,995 +6.9% | $14,786 -41.6% |
| 2024 | $1,866 -1.1% | $25,313 |
| 2023 | $1,887 +0.3% | $25,313 +0.7% |
| 2022 | $1,880 +1% | $25,149 -0.5% |
| 2021 | $1,861 +10.4% | $25,283 +100.3% |
| 2020 | $1,686 +1.1% | $12,624 +0.2% |
| 2018 | $1,667 | $12,605 |
| 2017 | $1,667 | $12,605 |
| 2016 | -- | $12,605 -88.6% |
| 2015 | $1,291 | $110,620 +871.8% |
| 2014 | $1,291 +0.2% | $11,383 |
| 2013 | $1,289 +0.1% | $11,383 |
| 2012 | $1,288 -8.4% | $11,383 -6.2% |
| 2011 | $1,405 | $12,134 |
| 2010 | $1,405 -47.7% | $12,134 -38.9% |
| 2009 | $2,688 +188.4% | $19,857 +113.8% |
| 2008 | $932 +13.5% | $9,286 +16.6% |
| 2007 | $821 -33% | $7,966 -26.5% |
| 2006 | $1,224 | $10,834 |
| 2005 | $1,224 | $10,834 |
| 2004 | $1,224 | $10,834 |
| 2003 | $1,224 +1.4% | $10,834 |
| 2002 | $1,207 -8.6% | $10,834 +11% |
| 2001 | $1,321 -0.8% | $9,757 |
| 2000 | $1,332 | $9,757 |
Find assessor info on the county website
Neighborhood: 39564
Nearby homes
- $292,000-- bd-- ba-- sqftPontiac St, Ocean springs, MS 39564Off Market
- $252,4003 bd2 ba1.7k sqft5409 Pontiac St, Ocean Springs, MS 39564Off Market

- $332,4004 bd2 ba2.5k sqft1239 Monticello Blvd, Ocean Springs, MS 39564Off Market
- $--4 bd2 ba2.1k sqft1241 Monticello Blvd, Ocean Springs, MS 39564Sold

- $--3 bd2 ba1.6k sqft5401 Sioux Dr, Ocean Springs, MS 39564Sold
- $433,100-- bd3 ba2.9k sqft1237 Monticello Blvd, Ocean Springs, MS 39564Off Market
- $267,0004 bd2 ba1.8k sqft1243 Monticello Blvd, Ocean Springs, MS 39564Off Market
- $280,5003 bd3 ba2.6k sqft5400 Sioux Dr, Ocean Springs, MS 39564Off Market
Nearby schools
GreatSchools rating
- 9/10Ocean Springs Upper ElementaryGrades: 4-6Distance: 2.1 mi
- 9/10Ocean Springs Middle SchoolGrades: 7-8Distance: 1.9 mi
- 10/10Ocean Springs High SchoolGrades: 9-12Distance: 3.7 mi
Schools provided by the listing agent
- Elementary: Oak Park
- Middle: Ocean Springs Middle
- High: Ocean Springs
Source: MLS United. This data may not be complete. We recommend contacting the local school district to confirm school assignments for this home.
Sell for more on Zillow
Get a Zillow Showcase℠ listing at no additional cost and you could sell for .
$274,900
2% more
+$5,498
With Zillow Showcase(estimated)
$280,398
Sell for more on Zillow
Get a Zillow Showcase℠ listing at no additional cost and you could sell for .
$274,900
2% more
+$5,498
With Zillow Showcase(estimated)
$280,398
- Mississippi
- Jackson County
- Ocean Springs
- 39564
- 5413 Pontiac St
