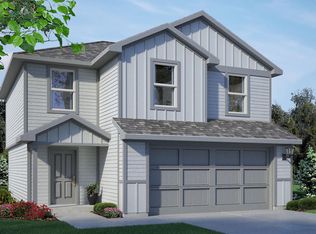
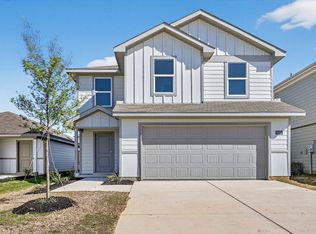
New and Now selling! D.R. Horton's new fabulous Hickory Grove community in Denton and Krum ISD! The two-story Davis Floorplan, Elevation X, with an estimated Summer completion. This home offers 3 bedrooms, 2.5 bathrooms, and a 2-car garage with a thoughtfully designed layout that blends open-concept living with privately situated bedrooms. The spacious family room, dining area, and modern kitchen create a cohesive gathering space ideal for both entertaining and everyday routines. The well-appointed kitchen features quartz countertops, 36” painted cabinets, stainless steel appliances, a gas range, stainless steel sink, center island, and a walk-in pantry for convenient storage. Upstairs, the private primary suite includes an en-suite bath with dual quartz vanities, a 5-foot oversized shower, and a generous walk-in closet. Three additional bedrooms, a full bathroom with a quartz vanity top, and a centrally located laundry room complete the second floor. Luxury vinyl plank flooring enhances all main living areas and wet zones for durability and easy upkeep. Built with energy-efficient construction and equipped with America’s Smart Home Technology. Exterior highlights include a landscape package, full sprinkler system with rain sensor, privacy fencing, and more. Hickory Grove boasts a range of amenities and future developments, including planned pools and multiple playgrounds for family fun and relaxation. Close proximity to Denton's Rayzor Ranch Marketplace for Shopping and Dining. Convenient to UNT and TWU Universities.
Pending
Price increase: $5.7K (9/14)
$280,680
5413 Rollins Dr, Krum, TX 76249
3beds
1,470sqft
Single Family Residence
Built in 2026
4,399 Square Feet Lot
$278,700 Zestimate®
$191/sqft
$58/mo HOA
What's special
- 169 days
- 48
- 4
Zillow last checked:
Listing updated:
Listed by:
Stephen Kahn 0353405 817-354-7653,
Century 21 Mike Bowman, Inc. 817-354-7653
Source: NTREIS,MLS#: 21256106
Facts & features
Interior
Bedrooms & bathrooms
- Bedrooms: 3
- Bathrooms: 3
- Full bathrooms: 2
- 1/2 bathrooms: 1
Primary bedroom
- Features: Separate Shower, Walk-In Closet(s)
- Level: First
- Dimensions: 13 x 16
Bedroom
- Level: First
- Dimensions: 10 x 10
Bedroom
- Level: First
- Dimensions: 10 x 10
Dining room
- Level: First
- Dimensions: 15 x 6
Kitchen
- Features: Built-in Features, Granite Counters, Kitchen Island, Walk-In Pantry
- Level: First
- Dimensions: 15 x 10
Living room
- Level: First
- Dimensions: 13 x 13
Utility room
- Features: Utility Room
- Level: First
- Dimensions: 6 x 9
Heating
- Central, Electric
Cooling
- Central Air, Electric
Appliances
- Included: Some Gas Appliances, Dishwasher, Disposal, Gas Range, Gas Water Heater, Microwave, Plumbed For Gas, Tankless Water Heater, Vented Exhaust Fan
- Laundry: Electric Dryer Hookup, Laundry in Utility Room
Features
- Eat-in Kitchen, Granite Counters, High Speed Internet, Kitchen Island, Open Floorplan, Pantry, Smart Home, Cable TV, Walk-In Closet(s)
- Flooring: Carpet, Luxury Vinyl Plank
- Has basement: No
- Has fireplace: No
- Fireplace features: None
Interior area
- Total interior livable area: 1,470 sqft
Video & virtual tour
Property
Parking
- Total spaces: 2
- Parking features: Door-Single, Garage Faces Front, Garage
- Attached garage spaces: 2
Features
- Levels: Two
- Stories: 2
- Patio & porch: Covered
- Pool features: None, Community
- Fencing: Back Yard,Fenced,Wood
Lot
- Size: 4,399 Square Feet
- Dimensions: 40 x 110
- Features: Interior Lot, Landscaped, Subdivision, Sprinkler System, Few Trees
- Residential vegetation: Grassed
Details
- Parcel number: R1039801
Construction
Type & style
- Home type: SingleFamily
- Architectural style: Traditional,Detached
- Property subtype: Single Family Residence
Materials
- Frame
- Foundation: Slab
- Roof: Composition
Condition
- Under Construction
- New construction: Yes
- Year built: 2026
Utilities & green energy
- Sewer: Public Sewer
- Utilities for property: Electricity Available, Electricity Connected, Natural Gas Available, Municipal Utilities, Phone Available, Sewer Available, Separate Meters, Underground Utilities, Water Available, Cable Available
Community & HOA
Community
- Features: Clubhouse, Park, Pickleball, Pool, Trails/Paths, Community Mailbox, Curbs, Sidewalks
- Security: Smoke Detector(s)
- Subdivision: Hickory Grove
HOA
- Has HOA: Yes
- Services included: Association Management
- HOA fee: $700 annually
- HOA name: Vcm, Inc.
- HOA phone: 972-612-2303
Location
- Region: Krum
Financial & listing details
- Price per square foot: $191/sqft
- Tax assessed value: $19,798
- Annual tax amount: $629
- Date on market: 5/2/2026
- Cumulative days on market: 122 days
- Listing terms: Cash,Conventional,FHA,VA Loan
- Exclusions: Minerals retained by Developer.
Estimated market value
$278,700
$265,000 - $293,000
$2,073/mo
Price history
| Date | Event | Price |
|---|---|---|
| 9/23/2026 | Pending sale | $280,680$191/sqft |
Source: NTREIS #21256106 Report a problem | ||
| 9/14/2026 | Price change | $280,680+2.1%$191/sqft |
Source: NTREIS #21256106 Report a problem | ||
| 8/7/2026 | Pending sale | $274,990$187/sqft |
Source: NTREIS #21256106 Report a problem | ||
| 7/30/2026 | Price change | $274,990-5.5%$187/sqft |
Source: NTREIS #21256106 Report a problem | ||
| 5/2/2026 | Listed for sale | $290,990$198/sqft |
Source: NTREIS #21256106 Report a problem | ||
Public tax history
| Year | Property taxes | Tax assessment |
|---|---|---|
| 2025 | $629 | $19,798 |
Find assessor info on the county website
Monthly payment
Est. payment
Payment breakdown
Explore the cost of this home by adjusting the details. Changes won't be saved.Climate risks
Neighborhood: 76249
Nearby schools
Schools provided by the listing agent
- Elementary: Dodd
- Middle: Krum
- High: Krum
- District: Krum ISD
Source: NTREIS. This data may not be complete. We recommend contacting the local school district to confirm school assignments for this home.

Similar homes
- from $290,9903 bd3 ba1.4k sqftDAVIS Plan, Hickory Grove, Denton, TX 76249New Construction
 DR Horton
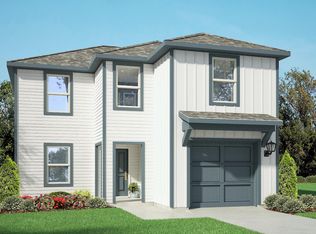
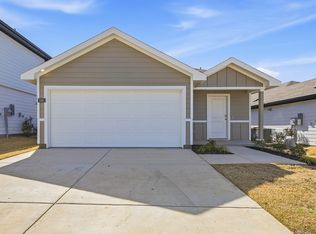
 - from $283,9903 bd2 ba1.4k sqftCAPROCK Plan, Hickory Grove, Krum, TX 76249New Construction
 DR Horton
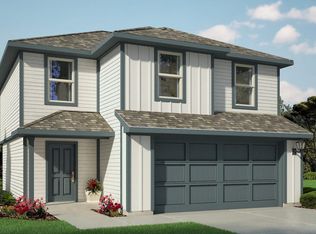
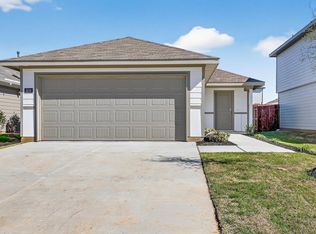
 - from $277,9903 bd2 ba1.2k sqftBARTON Plan, Hickory Grove, Denton, TX 76249New Construction
 DR Horton
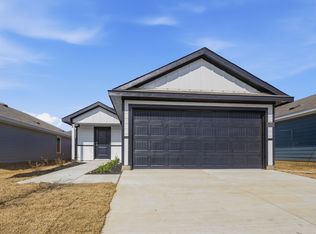
 - from $287,9904 bd2 ba1.5k sqftESTERO Plan, Hickory Grove, Denton, TX 76249New Construction
 DR Horton
