Skip main navigation
Closed
  • $750,000

    5413 SW 25th Pl, Cape Coral, FL 33914

    3beds
    2,448sqft
    Single Family Residence
    Built in 1999
    10,018 Square Feet Lot
    $747,700 Zestimate®
    $306/sqft
    $7,866 Estimated rent

    Home value

    $747,700

    $665,000 - $837,000

    $7,866/mo

    Zestimate® history
    Loading
    Loading...

    Owner options

    List your home for rent

    $7,866/mo

    Rent Zestimate®

    Find your next renter with Zillow Rental Manager. Plus, with online applications, you can quickly screen prospective tenants – for free.

    Learn more

    $7,866/mo

    Rent Zestimate®

    Refinance and save

    $4,881/mo

    Est. payment

    Refinancing to a lower rate could help reduce your monthly payments and save thousands over the life of the loan.

    See today's rates

    $4,881/mo

    Est. payment

    Explore your selling options

    Work with a Zillow partner agent

    Leverage their expertise and Zillow's premium Showcase listings to get your home seen by more buyers.

    Get started

    List with your own agent

    Get your home in front of millions of buyers by listing it on Zillow.

    Learn how to do it

    Sell it yourself

    Take full control of how buyers see your home on Zillow by listing For Sale by Owner (FSBO).

    List your home

    What's special

    Wide canalExpansive dock areaScreened lanaiCenter island cooktopHeated poolTwo additional large bedroomsOpen floorplan
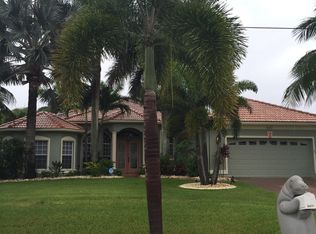
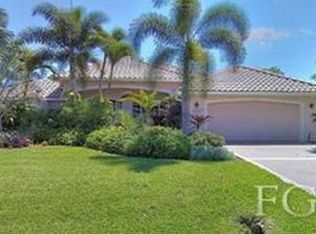
    PRIME SW CAPE CORAL LOCATION! This home boasts almost 2,500 sq. ft. of air-conditioned living area and sits on a nearly 200' WIDE GULF ACCESS CANAL offering Amazing Waterfront Views, privacy, and the ability to navigate larger boats with ease. It features an Expansive dock area, with a Captain's Walk, SUNDECK, and TWO BOAT LIFTS (10,000 lbs. and 8,000 lbs.). and quick boat access to nearby SWFL's Sparkling Beaches & Waterfront Dining Destinations. Just a short walk, bike or golf cart ride to Cape Harbour's shops, dining, and entertainment, this property is all about LIFESTYLE AND LOCATION. Inside, the open floorplan has vaulted ceilings and pocketing sliders that overlook the screened lanai, Heated Pool, and the Wide Canal. The Kitchen features ample cabinet space, Double Ovens, Center Island Cooktop, and a Samsung Family Hub Refrigerator w/ built-in screen. Adjacent to the Kitchen are both a Formal Dining Area towards the front of the Great Room and a secondary Dining Area overlooking the Lanai and Waterfront to accommodate your entertaining needs. The Primary Suite features sliders to the Lanai, large walk-in closets, a Soaking Tub, and a spacious walk-in Shower. There are two additional Large Bedrooms that share a full bath, while a fourth room, currently used as a 4th Bedroom, boasts French door entryway, sliders to the Lanai, and flexibility for other uses such as an Office, Game Room, etc. The Lanai offers a Covered Dining Area, Sparkling Freeform Heated Pool, a Full Pool Bath, and there’s even a SAUNA for relaxation (perfect for post-swim rejuvenation). While the integrated spa is currently non-functional, it could be converted into a charming planter or restored by the new owner. Step outside to the Oversized 2 Car Garage that includes THREE STORAGE ROOMS, one of which is air-conditioned. This home has it all!! A NEW ROOF (2024), and ELECTRIC ROLLDOWN & MANUAL HURRICANE SHUTTERS provide added value and peace of mind. This home is being sold TURNKEY FURNISHED kickstarting your Waterfront Dream Home Adventure or setting you up for a lucrative addition to your vacation rental portfolio. **AGENTS PLEASE SEE AGENT REMARKS RE SHOWING AND ADDITIONAL INFORMATION**

    Zillow last checked:

    Listing updated:

    Listed by:

    Terry Mell 239-823-0442,

    The Keyes Company

    Bought with:

    Darren Greene, 258018696

    RE/MAX Realty Team

    Source: Florida Gulf Coast MLS,MLS#: 2025011084MLS LogoOriginating MLS: Florida Gulf Coast

    Facts & features

    Interior

    Bedrooms & bathrooms
    • Bedrooms: 3
    • Bathrooms: 3
    • Full bathrooms: 3
    Rooms
    • Room types: Bathroom, Den, Guest Quarters, Office, Other, Screened Porch, Great Room
    Heating
    • Central, Electric
    Cooling
    • Central Air, Ceiling Fan(s), Electric
    Appliances
    • Included: Dryer, Dishwasher, Electric Cooktop, Freezer, Disposal, Ice Maker, Microwave, Refrigerator, RefrigeratorWithIce Maker, Self Cleaning Oven, Washer
    • Laundry: Inside, Laundry Tub
    Features
    • Breakfast Bar, Built-in Features, Bedroom on Main Level, Bathtub, Separate/Formal Dining Room, Dual Sinks, Entrance Foyer, French Door(s)/Atrium Door(s), High Ceilings, Living/Dining Room, Multiple Shower Heads, Main Level Primary, Split Bedrooms, Separate Shower, Cable TV, Vaulted Ceiling(s), Walk-In Closet(s), Window Treatments, Central Vacuum, Home Office, Bathroom, Den, Guest Quarters, Office, Other, Screened Porch, Great Room
    • Flooring: Carpet, Laminate, Tile
    • Doors: French Doors
    • Windows: Display Window(s), Sliding, Tinted Windows, Window Coverings
    • Furnished: Yes
    Interior area
    • Total structure area: 3,073
    • Total interior livable area: 2,448 sqft

    Property

    Parking
    • Total spaces: 2
    • Parking features: Attached, Driveway, Garage, Paved, Two Spaces, Garage Door Opener
    • Attached garage spaces: 2
    • Has uncovered spaces: Yes
    Features
    • Stories: 1
    • Patio & porch: Deck, Lanai, Porch, Screened
    • Exterior features: Deck, Sprinkler/Irrigation, Shutters Electric, Shutters Manual
    • Has private pool: Yes
    • Pool features: Concrete, Electric Heat, Heated, In Ground, Outside Bath Access, Pool Equipment, Screen Enclosure
    • Has view: Yes
    • View description: Canal, Landscaped, Water
    • Has water view: Yes
    • Water view: Canal,Water
    • Waterfront features: Canal Access, Navigable Water, Seawall
    Lot
    • Size: 10,018 Square Feet
    • Dimensions: 80 x 125 x 80 x 125
    • Features: Rectangular Lot, Sprinklers Automatic
    Details
    • Parcel number: 174523C305022.0260
    • Lease amount: $0
    • Land lease expiration date: 1774915200000
    • Zoning description: R1-W

    Construction

    Type & style
    • Home type: SingleFamily
    • Architectural style: Ranch,One Story
    • Property subtype: Single Family Residence
    Materials
    • Block, Concrete, Stucco
    • Roof: Shingle
    Condition
    • Resale
    • Year built: 1999

    Utilities & green energy

    • Sewer: Assessment Paid, Public Sewer
    • Water: Assessment Paid, Public
    • Utilities for property: Cable Available, High Speed Internet Available

    Community & HOA

    Community
    • Features: Boat Facilities, Non-Gated
    • Security: Smoke Detector(s)
    • Condo and coop fee: $0
    • Membership fee: $0
    • Subdivision: CAPE CORAL
    HOA
    • Has HOA: No
    • Amenities included: See Remarks
    • Services included: None
    Location
    • Region: Cape Coral

    Financial & listing details

    • Price per square foot: $306/sqft
    • Tax assessed value: $711,922
    • Annual tax amount: $11,637
    • Date on market: 2/3/2026
    • Cumulative days on market: 97 days
    • Listing terms: All Financing Considered,Cash
    • Ownership: Single Family
    • Contingency: Financing
    • Road surface type: Paved

    Price history

    DateEventPrice
    5/8/2026Sold$750,000$306/sqft
    Source: Florida Gulf Coast MLS #2025011084 Report a problem
    2/2/2024Sold$750,000+9%$306/sqft
    Source: Florida Gulf Coast MLS #223071426 Report a problem
    3/9/2023Sold$688,000+15.6%$281/sqft
    Source: Public Record Report a problem
    6/13/2019Sold$595,000+41.7%$243/sqft
    Source: Public Record Report a problem
    3/8/2002Sold$420,000+757.1%$172/sqft
    Source: Public Record Report a problem
    12/22/1998Sold$49,000$20/sqft
    Source: Public Record Report a problem

    Public tax history

    YearProperty taxesTax assessment
    2025$12,122 -17.3%$711,922 -19.3%
    2024$14,650 +16.4%$881,706 +34.9%
    2023$12,589 +11.6%$653,459 +10%
    2022$11,285 +12.8%$594,054
    2021$10,008 +5.3%--
    2020$9,500 +22.6%$490,954 -1%
    2019$7,747 $495,790 +15.7%
    2018$7,747 -6.5%$428,613 +2.1%
    2017$8,286 -0.1%$419,797 -2.7%
    2016$8,292 +0.9%$431,482 +5.7%
    2015$8,220 -2.3%$408,305 +0.7%
    2014$8,415 -2.6%$405,607 +4.7%
    2013$8,636 +4.5%$387,299 +8.8%
    2012$8,263 +0.9%$355,998 +2.9%
    2011$8,191 -4%$346,022 -2.5%
    2010$8,532 -21.3%$354,874 -25%
    2009$10,839 +1.6%$473,140 -15.4%
    2007$10,672 -24.5%$559,210 -22.3%
    2006$14,133 +65.7%$720,020 +77.7%
    2004$8,528 -2.5%$405,090 +11.8%
    2003$8,751 +2.9%$362,420 +17.7%
    2002$8,506 $307,990 +52%
    2000-- $202,610
    Find assessor info on the county website

    Neighborhood: 33914

    Nearby schools

    GreatSchools rating
    Get pre-qualified for a loan
    At Zillow Home Loans, we can pre-qualify you in as little as 5 minutes with no impact to your credit score.

    An equal housing lender. NMLS #10287.

    Sell for more on Zillow
    Get a Zillow Showcase℠ listing at no additional cost and you could sell for .
    $747,700
    2% more
    +$14,954
    With Zillow Showcase(estimated)
    $762,654