Renovated brick ranch in the desirable Lakeside area! This 3-bedroom, 2-bath home has been thoughtfully updated throughout, blending classic charm with modern finishes. Beautiful hardwood floors have been uncovered and refinished, and the layout has been opened up to create a seamless flow between the living and dining spaces. The primary suite has been reimagined to include a private en suite bath with custom tile work. With over 1,300 square feet, the home offers three spacious bedrooms, an updated hall bath with a tub, shower and custom tile, plus the full primary bath. The kitchen has been completely redesigned with a stylish mix of white and natural wood soft-close shaker cabinets, quartz countertops, and stainless steel appliances. A sleek wood-burning fireplace with a custom granite surround anchors the living room. Toward the rear of the home, a large sunroom provides additional living space with lots of natural light and is fully heated and cooled, making it perfect for year-round use. From here, you have access to the backyard, which features two sheds with the option to connect to power and plenty of space to create your ideal outdoor setup or garden. The circular driveway offers easy access and ample parking, with additional space towards side/rear of the house. Major updates include electrical and plumbing, recessed lighting with dimmable feature, updated ceiling fans and fixtures, and a fully improved crawlspace with treated joists, new insulation, and a brand-new vapor barrier. The privacy fence will be completed prior to closing. This home is truly move-in ready and ideally located close to Lewis Ginter, major highways, shops, restaurants, and everything Lakeside has to offer!
Sold for $368,000
$368,000
5413 Seminary Ave, Richmond, VA 23227
3beds
1,345sqft
Single Family Residence
Built in 1974
9,308 Square Feet Lot
$367,100 Zestimate®
$274/sqft
$2,232 Estimated rent
Home value
$367,100
$338,000 - $396,000
$2,232/mo
Zestimate® history
Owner options
List your home for rent
$2,232/mo
Rent Zestimate®
Find your next renter with Zillow Rental Manager. Plus, with online applications, you can quickly screen prospective tenants – for free.
$2,232/mo
Rent Zestimate®
Refinance and save
$2,202/mo
Est. payment
Refinancing to a lower rate could help reduce your monthly payments and save thousands over the life of the loan.
$2,202/mo
Est. payment
Explore your selling options
Work with a Zillow partner agent
Leverage their expertise and Zillow's premium Showcase listings to get your home seen by more buyers.
Get startedList with your own agent
Get your home in front of millions of buyers by listing it on Zillow.
Learn how to do itSell it yourself
Take full control of how buyers see your home on Zillow by listing For Sale by Owner (FSBO).
List your homeWhat's special
Thoughtfully updated throughoutThree spacious bedroomsRenovated brick ranchBeautiful hardwood floorsQuartz countertopsStainless steel appliances
Zillow last checked:
Listing updated:
Listed by:
Jaime Ebanks 804-335-5651,
Long & Foster REALTORS
Bought with:
Maryam Chaudhry, 0225278041
Samson Properties
Source: CVRMLS,MLS#: 2607583 Originating MLS: Central Virginia Regional MLS
Originating MLS: Central Virginia Regional MLSFacts & features
Interior
Bedrooms & bathrooms
- Bedrooms: 3
- Bathrooms: 2
- Full bathrooms: 2
Primary bedroom
- Description: HW floors, ensuite bath, plantation blinds, CF
- Level: First
- Dimensions: 12.10 x 11.2
Bedroom 2
- Description: HW floors, ceiling fan, closet
- Level: First
- Dimensions: 13.1 x 9.3
Bedroom 3
- Description: HW floors, ceiling fan, closet
- Level: First
- Dimensions: 13.0 x 9.3
Florida room
- Description: Baseboard heat, window unit, LVP, nat light
- Level: First
- Dimensions: 15.7 x 15.3
Other
- Description: Tub & Shower
- Level: First
Kitchen
- Description: HW floors, quartz counters, SS appliances, GD
- Level: First
- Dimensions: 16.4 x 11.2
Laundry
- Description: washer/dryer hook up, HW floors
- Level: First
- Dimensions: 6.9 x 8.6
Living room
- Description: HW floors, fireplace, plantation blinds
- Level: First
- Dimensions: 17.4 x 12.9
Heating
- Electric
Cooling
- Central Air, Electric
Appliances
- Included: Dishwasher, Electric Cooking, Electric Water Heater, Disposal, Ice Maker, Microwave, Refrigerator, Stove
- Laundry: Washer Hookup, Dryer Hookup
Features
- Bedroom on Main Level, Ceiling Fan(s), Eat-in Kitchen, Granite Counters, Kitchen Island, Bath in Primary Bedroom, Main Level Primary, Recessed Lighting, Window Treatments
- Flooring: Ceramic Tile, Vinyl, Wood
- Windows: Window Treatments
- Basement: Crawl Space
- Attic: Pull Down Stairs
- Number of fireplaces: 1
- Fireplace features: Wood Burning
Interior area
- Total interior livable area: 1,345 sqft
- Finished area above ground: 1,345
- Finished area below ground: 0
Property
Parking
- Parking features: Circular Driveway, Off Street
- Has uncovered spaces: Yes
Features
- Levels: One
- Stories: 1
- Patio & porch: Front Porch, Porch
- Exterior features: Lighting, Porch, Storage, Shed
- Pool features: None
- Fencing: Back Yard,Fenced
Lot
- Size: 9,308 Square Feet
- Features: Cul-De-Sac, Level
- Topography: Level
Details
- Parcel number: 7857495077
- Zoning description: R3
Construction
Type & style
- Home type: SingleFamily
- Architectural style: Ranch
- Property subtype: Single Family Residence
Materials
- Brick, Drywall, Frame
- Roof: Composition
Condition
- Resale
- New construction: No
- Year built: 1974
Utilities & green energy
- Sewer: Public Sewer
- Water: Public
Community & HOA
Community
- Security: Smoke Detector(s)
- Subdivision: Club Court
Location
- Region: Richmond
Financial & listing details
- Price per square foot: $274/sqft
- Tax assessed value: $258,100
- Annual tax amount: $2,142
- Date on market: 4/25/2026
- Ownership: Partnership
- Ownership type: Partnership
Price history
| Date | Event | Price |
|---|---|---|
| 4/29/2026 | Sold | $368,000+5.2%$274/sqft |
Source:  CVRMLS #2607583 Report a problem CVRMLS #2607583 Report a problem | ||
| 3/30/2026 | Pending sale | $349,950$260/sqft |
Source: CVRMLS #2607583 Report a problem | ||
| 3/27/2026 | Listed for sale | $349,950+94.4%$260/sqft |
Source: CVRMLS #2607583 Report a problem | ||
| 11/17/2025 | Sold | $180,000$134/sqft |
Source: Public Record Report a problem | ||
Public tax history
| Year | Property taxes | Tax assessment |
|---|---|---|
| 2025 | $2,142 +4.7% | $258,100 +7.2% |
| 2024 | $2,047 +13.3% | $240,800 +13.3% |
| 2023 | $1,806 +9.6% | $212,500 +9.6% |
| 2022 | $1,648 +11% | $193,900 +13.6% |
| 2021 | $1,485 +13.2% | $170,700 +3.6% |
| 2020 | $1,312 +5.2% | $164,700 +9.2% |
| 2019 | $1,248 | $150,800 +5.2% |
| 2018 | $1,248 +127.4% | $143,400 +13.7% |
| 2017 | $549 +4.6% | $126,100 +4.6% |
| 2016 | $525 | $120,600 +8% |
| 2015 | -- | $111,700 -4.9% |
| 2014 | -- | $117,400 |
| 2013 | -- | $117,400 |
| 2012 | -- | $117,400 -12.4% |
| 2011 | -- | $134,000 |
| 2010 | -- | $134,000 -8.5% |
| 2009 | -- | $146,500 |
| 2008 | -- | -- |
| 2006 | -- | -- |
| 2005 | -- | -- |
| 2004 | -- | -- |
| 2003 | -- | -- |
| 2002 | -- | -- |
| 2001 | -- | $82,700 +14.7% |
| 2000 | -- | $72,100 |
Find assessor info on the county website
Neighborhood: Club Court
Nearby homes
- $348,3003 bd3 ba1.6k sqft5415 Seminary Ave, Richmond, VA 23227Off Market
- $342,9003 bd3 ba1.7k sqft5411 Seminary Ave, Richmond, VA 23227Off Market
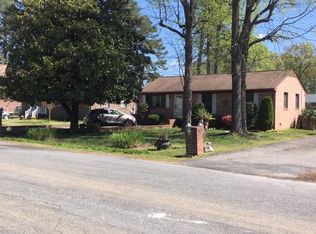
- $298,5003 bd1 ba1.1k sqft5409 Seminary Ave, Richmond, VA 23227Off Market
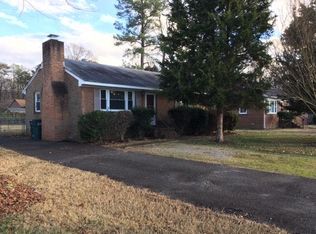
- $360,1003 bd2 ba1.2k sqft5417 Seminary Ave, Richmond, VA 23227Off Market
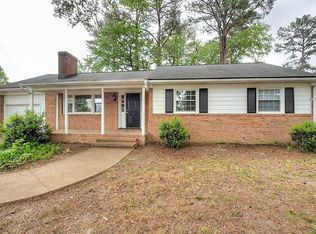
- $296,1003 bd1 ba1.4k sqft5412 Chamberlayne Ave, Richmond, VA 23227Off Market
- $275,3003 bd1 ba1.1k sqft5410 Chamberlayne Ave, Richmond, VA 23227Off Market
- $314,1003 bd1 ba1.2k sqft5408 Chamberlayne Ave, Richmond, VA 23227Off Market
- $356,0003 bd2 ba1.3k sqft5414 Chamberlayne Ave, Richmond, VA 23227Off Market
Nearby schools
GreatSchools rating
- 4/10Chamberlayne Elementary SchoolGrades: PK-5Distance: 1.3 mi
- 1/10Brookland Middle SchoolGrades: 6-8Distance: 2.2 mi
- 1/10Hermitage High SchoolGrades: 9-12Distance: 3.6 mi
Schools provided by the listing agent
- Elementary: Chamberlayne
- Middle: Brookland
- High: Hermitage
Source: CVRMLS. This data may not be complete. We recommend contacting the local school district to confirm school assignments for this home.
Get a cash offer in 3 minutes
Find out how much your home could sell for in as little as 3 minutes with a no-obligation cash offer.
Estimated market value
$367,100
Get a cash offer in 3 minutes
Find out how much your home could sell for in as little as 3 minutes with a no-obligation cash offer.
Estimated market value
$367,100
- Virginia
- Henrico County
- Henrico
- 23227
- Club Court
- 5413 Seminary Ave
